ONE OWNER Newcastle villa ready for you to make your own. All major systems have been updated including the Roof and gutters, HVAC, water heater, counter tops and backsplash, compost sink, roll outs in all lower-level cabinets, New carpet throughout and theatre stair carpet. Master bath has an upgraded step in heated jetted tub perfect for relaxation. The Lower Level is open, with plenty of light and one additional bedroom and bath. The house sits on a quiet cul-de-sac. Newcastle is right in the heart of south Kansas City and Martin City; it's within 2 mins of great shopping and eating hot spots. Please come and see this great Newcastle opportunity!
Sold
Price Unknown
13423 Pennsylvania Ct, Kansas City, MO 64145
3beds
2,668sqft
Villa
Built in 2004
8,465 Square Feet Lot
$431,100 Zestimate®
$--/sqft
$2,463 Estimated rent
Home value
$431,100
$392,000 - $474,000
$2,463/mo
Zestimate® history
Owner options
List your home for rent
$2,463/mo
Rent Zestimate®
Find your next renter with Zillow Rental Manager. Plus, with online applications, you can quickly screen prospective tenants – for free.
$2,463/mo
Rent Zestimate®
Refinance and save
$195/mo
Est. payment
Refinancing to a lower rate could help reduce your monthly payments and save thousands over the life of the loan.
$195/mo
Est. payment
Explore your selling options
Work with a Zillow partner agent
Leverage their expertise and Zillow's premium Showcase listings to get your home seen by more buyers.
Get startedList with your own agent
Get your home in front of millions of buyers by listing it on Zillow.
Learn how to do itSell it yourself
Take full control of how buyers see your home on Zillow by listing For Sale by Owner (FSBO).
List your homeWhat's special
New carpet throughoutTheatre stair carpetCompost sink
Zillow last checked:
Listing updated:
Listed by:
Shelia Hampton 816-215-5686,
ReeceNichols - Granada,
Adam Alt 816-210-2051,
ReeceNichols - Granada
Bought with:
Shelia Hampton, SP00002884
ReeceNichols - Granada
Source: Heartland MLS as distributed by MLS GRID,MLS#: 2603199
Facts & features
Interior
Bedrooms & bathrooms
- Bedrooms: 3
- Bathrooms: 3
- Full bathrooms: 3
Primary bedroom
- Features: Carpet, Ceiling Fan(s)
- Level: First
- Area: 208
- Dimensions: 16 x 13
Bedroom 2
- Features: All Carpet
- Level: First
- Area: 168
- Dimensions: 12 x 14
Bedroom 3
- Features: Carpet
- Level: Lower
- Area: 196
- Dimensions: 14 x 14
Breakfast room
- Level: First
- Area: 120
- Dimensions: 10 x 12
Dining room
- Features: All Carpet, Carpet
- Level: First
- Area: 143 Square Feet
- Dimensions: 13 x 11
Family room
- Features: All Carpet
- Level: Lower
- Area: 650
- Dimensions: 25 x 26
Hearth room
- Features: All Carpet, Ceiling Fan(s), Fireplace
- Level: First
- Dimensions: 26 x 16
Kitchen
- Features: Built-in Features, Granite Counters, Wood Floor
- Level: First
Heating
- Forced Air
Cooling
- Electric
Appliances
- Included: Dishwasher, Disposal, Microwave
- Laundry: Main Level, Off The Kitchen
Features
- Flooring: Carpet, Ceramic Tile, Wood
- Basement: Basement BR,Concrete,Egress Window(s),Finished,Full
- Number of fireplaces: 1
- Fireplace features: Gas, Great Room, Hearth Room
Interior area
- Total structure area: 2,668
- Total interior livable area: 2,668 sqft
- Finished area above ground: 1,573
- Finished area below ground: 1,095
Property
Parking
- Total spaces: 2
- Parking features: Attached, Garage Door Opener, Garage Faces Front
- Attached garage spaces: 2
Features
- Patio & porch: Deck
Lot
- Size: 8,465 Square Feet
- Dimensions: 144 x 78 x 133 x 74
- Features: Cul-De-Sac
Details
- Parcel number: 66310053500000000
Construction
Type & style
- Home type: SingleFamily
- Architectural style: Traditional
- Property subtype: Villa
Materials
- Stucco
- Roof: Composition
Condition
- Year built: 2004
Utilities & green energy
- Sewer: Public Sewer
- Water: Public
Community & HOA
Community
- Security: Security System, Smoke Detector(s)
- Subdivision: Newcastle
HOA
- Has HOA: Yes
- Services included: Maintenance Grounds, Management, Snow Removal, Trash
- HOA fee: $195 monthly
- HOA name: Newcastle HOA
Location
- Region: Kansas City
Financial & listing details
- Tax assessed value: $455,270
- Annual tax amount: $7,267
- Date on market: 2/21/2026
- Listing terms: Cash,Conventional
- Ownership: Private
- Road surface type: Paved
Price history
| Date | Event | Price |
|---|---|---|
| 3/25/2026 | Sold | -- |
Source:  Heartland MLS as distributed by MLS GRID #2603199 Report a problem Heartland MLS as distributed by MLS GRID #2603199 Report a problem | ||
| 3/15/2026 | Pending sale | $440,000$165/sqft |
Source: Heartland MLS as distributed by MLS GRID #2603199 Report a problem | ||
| 2/21/2026 | Listed for sale | $440,000+3.5%$165/sqft |
Source: Heartland MLS as distributed by MLS GRID #2603199 Report a problem | ||
| 11/16/2025 | Listing removed | $425,000$159/sqft |
Source: Heartland MLS as distributed by MLS GRID #2578026 Report a problem | ||
| 10/28/2025 | Price change | $425,000-2.3%$159/sqft |
Source: Heartland MLS as distributed by MLS GRID #2578026 Report a problem | ||
| 10/24/2025 | Price change | $435,000-2.2%$163/sqft |
Source: Heartland MLS as distributed by MLS GRID #2578026 Report a problem | ||
| 10/10/2025 | Listed for sale | $445,000+1.1%$167/sqft |
Source: Heartland MLS as distributed by MLS GRID #2578026 Report a problem | ||
| 9/26/2025 | Listing removed | $440,000$165/sqft |
Source: Heartland MLS as distributed by MLS GRID #2569420 Report a problem | ||
| 9/5/2025 | Listed for sale | $440,000-1.1%$165/sqft |
Source: Heartland MLS as distributed by MLS GRID #2569420 Report a problem | ||
| 8/25/2025 | Contingent | $445,000$167/sqft |
Source: Heartland MLS as distributed by MLS GRID #2569420 Report a problem | ||
| 8/16/2025 | Listed for sale | $445,000-3.3%$167/sqft |
Source: Heartland MLS as distributed by MLS GRID #2569420 Report a problem | ||
| 8/16/2025 | Listing removed | $460,000$172/sqft |
Source: Heartland MLS as distributed by MLS GRID #2544846 Report a problem | ||
| 5/28/2025 | Price change | $460,000-2.1%$172/sqft |
Source: Heartland MLS as distributed by MLS GRID #2544846 Report a problem | ||
| 5/8/2025 | Listed for sale | $470,000$176/sqft |
Source: Heartland MLS as distributed by MLS GRID #2544846 Report a problem | ||
Public tax history
| Year | Property taxes | Tax assessment |
|---|---|---|
| 2025 | $7,267 +8.7% | $86,501 +9.8% |
| 2024 | $6,687 +1.8% | $78,783 |
| 2023 | $6,567 +7.4% | $78,783 +15.8% |
| 2022 | $6,116 +0% | $68,021 |
| 2021 | $6,115 +21.4% | $68,021 +14.8% |
| 2020 | $5,039 +4.8% | $59,264 |
| 2019 | $4,807 | $59,264 +18.1% |
| 2018 | $4,807 +8.2% | $50,187 |
| 2017 | $4,442 +7.5% | $50,187 +4.8% |
| 2016 | $4,133 +0.1% | $47,869 +2% |
| 2014 | $4,130 +5.4% | $46,931 |
| 2013 | $3,920 +0.4% | $46,931 +7.6% |
| 2012 | $3,903 +0.1% | $43,609 |
| 2011 | $3,899 +1.9% | $43,609 |
| 2010 | $3,826 -2.9% | $43,609 |
| 2009 | $3,939 +2.1% | $43,609 -5% |
| 2008 | $3,858 -0.7% | $45,904 |
| 2007 | $3,884 +0% | $45,904 |
| 2006 | $3,883 +58.6% | $45,904 |
| 2005 | $2,448 | $45,904 +283.5% |
| 2004 | -- | $11,970 |
Find assessor info on the county website
Neighborhood: Martin City
Nearby homes
- $458,7003 bd3 ba2.9k sqft13427 Pennsylvania Ct, Kansas City, MO 64145Off Market
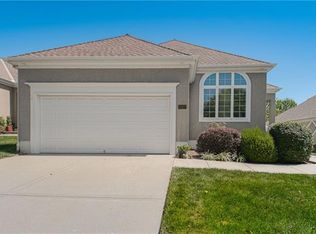
- $426,2002 bd2 ba1.2k sqft13419 Pennsylvania Ct, Kansas City, MO 64145Off Market
- $428,5003 bd2 ba1.2k sqft13415 Pennsylvania Ct, Kansas City, MO 64145Off Market
- $424,0003 bd3 ba1.6k sqft13431 Pennsylvania Ct, Kansas City, MO 64145Off Market
- $10-- bd-- ba-- sqft13435 Inverness Dr, Kansas City, MO 64145Off Market
- $--3 bd3 ba2.4k sqft13426 Pennsylvania Ct, Kansas City, MO 64145Sold
- $536,8003 bd3 ba2.7k sqft13420 Pennsylvania Ct, Kansas City, MO 64145Off Market
- $490,7003 bd3 ba2.6k sqft13409 Pennsylvania Ct, Kansas City, MO 64145Off Market
Nearby schools
GreatSchools rating
- 3/10Martin City Elementary SchoolGrades: K-8Distance: 0.4 mi
- 2/10Grandview Sr. High SchoolGrades: 9-12Distance: 4.7 mi
Get a cash offer in 3 minutes
Find out how much your home could sell for in as little as 3 minutes with a no-obligation cash offer.
Estimated market value
$431,100
Get a cash offer in 3 minutes
Find out how much your home could sell for in as little as 3 minutes with a no-obligation cash offer.
Estimated market value
$431,100
- Missouri
- Jackson County
- Kansas City
- 64145
- Martin City
- 13423 Pennsylvania Ct
Nearby cities
Nearby neighborhoods
Nearby zip codes
Other Kansas City Topics
