ABSOLUTELY GORGEOUS home boasting an open floor plan and modern upgrades,perfect for today’s lifestyle.Freshly painted with brand-new carpet, this SUPER-CLEAN residence is move-in ready and packed with premium features.A spacious primary suite includes a CUSTOM SHELVING SYSTEM in the closet for ultimate organization and a luxurious primary bathroom featuring a separate shower,large jetted tub for ultimate relaxation,& dual vanities for added convenience.
The heart of the home is the open living room,complete with a cozy gas fireplace and ENERGY SAVING WINDOWS that block sound, heat, and cold, ensuring comfort and efficiency year-round, & Big SCREEN TV IN DEN TO REMAIN.The kitchen shines with recently remodeled cabinets, granite countertops, stainless steel appliances, and a HUGE walk-in pantry. The oven doubles as an air fryer, making meal prep a breeze. Upstairs, 2 bedrooms share a convenient Jack-and-Jill bathroom, while the 3rd bedroom enjoys another separate full bathroom. Entertain in style with a massive game room and a dedicated media room for movie nights.
Beautifully landscaped backyard features a fabulous deck and a relaxing jetted SPA, perfect for unwinding.A pet door provides easy access to the yard for furry friends. The garage is equipped with a TESLA AT-HOME CHARGER with an extra-long cord and an insulated garage door for added efficiency. A full-house surge protector and an extra-large locking mailbox add peace of mind and convenience.Jellyfish outdoor lighting, alarm system, keyless entry and near to PGA and the upcoming Universal Studios.
Located in an amazing area near top-rated Boals Elementary,restaurants, & shopping,this home is a perfect blend of luxury,functionality, & location.Don’t miss your chance to own this meticulously maintained gem.
HVAC replaced (2 units):2017 & 2019,Roof: 2022.Agents be sure to see the EXTENSIVE LIST OF UPGRADES & IMPROVEMENTS along with offer instructions in the documents
Sold
Price Unknown
13423 Spirit Falls Dr, Frisco, TX 75033
4beds
3,676sqft
Single Family Residence
Built in 2006
7,187 Square Feet Lot
$565,100 Zestimate®
$--/sqft
$3,496 Estimated rent
Home value
$565,100
$531,000 - $599,000
$3,496/mo
Zestimate® history
Owner options
List your home for rent
$3,496/mo
Rent Zestimate®
Find your next renter with Zillow Rental Manager. Plus, with online applications, you can quickly screen prospective tenants – for free.
$3,496/mo
Rent Zestimate®
Refinance and save
$450/mo
Est. payment
Refinancing to a lower rate could help reduce your monthly payments and save thousands over the life of the loan.
$450/mo
Est. payment
Explore your selling options
Work with a Zillow partner agent
Leverage their expertise and Zillow's premium Showcase listings to get your home seen by more buyers.
Get startedList with your own agent
Get your home in front of millions of buyers by listing it on Zillow.
Learn how to do itSell it yourself
Take full control of how buyers see your home on Zillow by listing For Sale by Owner (FSBO).
List your homeWhat's special
Modern upgradesCozy gas fireplaceInsulated garage doorOpen floor planBeautifully landscaped backyardRecently remodeled cabinetsStainless steel appliances
Zillow last checked:
Listing updated:
Listed by:
Linda McCullough 0604162 2146760331,
Fathom Realty 888-455-6040
Bought with:
Suzanne Mitchell
Keller Williams Legacy
Source: NTREIS,MLS#: 21056074
Facts & features
Interior
Bedrooms & bathrooms
- Bedrooms: 4
- Bathrooms: 4
- Full bathrooms: 3
- 1/2 bathrooms: 1
Primary bedroom
- Features: Ceiling Fan(s), Dual Sinks, Jetted Tub, Separate Shower, Walk-In Closet(s)
- Level: First
- Dimensions: 22 x 15
Bedroom
- Features: Ceiling Fan(s), Walk-In Closet(s)
- Level: Second
- Dimensions: 11 x 13
Bedroom
- Features: Ceiling Fan(s), Walk-In Closet(s)
- Level: Second
- Dimensions: 13 x 12
Bedroom
- Features: Ceiling Fan(s), Walk-In Closet(s)
- Level: Second
- Dimensions: 12 x 11
Breakfast room nook
- Level: First
- Dimensions: 11 x 8
Dining room
- Level: First
- Dimensions: 12 x 11
Game room
- Features: Ceiling Fan(s)
- Level: Second
- Dimensions: 16 x 25
Kitchen
- Features: Breakfast Bar, Built-in Features, Eat-in Kitchen, Granite Counters, Pantry, Walk-In Pantry
- Level: First
- Dimensions: 13 x 5
Living room
- Features: Ceiling Fan(s), Fireplace
- Level: First
- Dimensions: 12 x 18
Media room
- Features: Ceiling Fan(s)
- Level: Second
- Dimensions: 15 x 15
Office
- Features: Built-in Features
- Level: First
- Dimensions: 12 x 11
Utility room
- Level: First
- Dimensions: 11 x 5
Heating
- Central, Electric
Cooling
- Central Air, Ceiling Fan(s)
Appliances
- Included: Some Gas Appliances, Dishwasher, Electric Oven, Gas Cooktop, Disposal, Microwave, Plumbed For Gas
Features
- Eat-in Kitchen, Granite Counters, High Speed Internet, Open Floorplan, Pantry, Walk-In Closet(s)
- Has basement: No
- Number of fireplaces: 1
- Fireplace features: Gas
Interior area
- Total interior livable area: 3,676 sqft
Property
Parking
- Total spaces: 2
- Parking features: Alley Access, Electric Vehicle Charging Station(s), Garage Faces Rear
- Attached garage spaces: 2
Features
- Levels: Two
- Stories: 2
- Pool features: None, Community
- Fencing: Wood
Lot
- Size: 7,187 Square Feet
Details
- Parcel number: R258330
Construction
Type & style
- Home type: SingleFamily
- Architectural style: Detached
- Property subtype: Single Family Residence
Materials
- Foundation: Slab
Condition
- Year built: 2006
Utilities & green energy
- Sewer: Public Sewer
- Water: Public
- Utilities for property: Sewer Available, Water Available
Community & HOA
Community
- Features: Playground, Pool
- Subdivision: Grayhawk Ph X
HOA
- Has HOA: Yes
- Services included: All Facilities, Association Management
- HOA fee: $450 semi-annually
- HOA name: SBB Management
- HOA phone: 972-960-2800
Location
- Region: Frisco
Financial & listing details
- Tax assessed value: $622,000
- Annual tax amount: $8,982
- Date on market: 9/10/2025
- Cumulative days on market: 78 days
Price history
| Date | Event | Price |
|---|---|---|
| 12/30/2025 | Sold | -- |
Source: NTREIS #21056074 Report a problem | ||
| 12/3/2025 | Pending sale | $595,000$162/sqft |
Source: NTREIS #21056074 Report a problem | ||
| 11/28/2025 | Contingent | $595,000$162/sqft |
Source: NTREIS #21056074 Report a problem | ||
| 10/9/2025 | Price change | $595,000-3.3%$162/sqft |
Source: NTREIS #21056074 Report a problem | ||
| 9/26/2025 | Price change | $615,000-1.6%$167/sqft |
Source: NTREIS #21056074 Report a problem | ||
| 9/10/2025 | Listed for sale | $625,000$170/sqft |
Source: NTREIS #21056074 Report a problem | ||
Public tax history
| Year | Property taxes | Tax assessment |
|---|---|---|
| 2025 | $1,088 +9% | $591,496 +10% |
| 2024 | $998 +9.1% | $537,724 +10% |
| 2023 | $915 -4.3% | $488,840 +10% |
| 2022 | $956 +2.8% | $444,400 +6% |
| 2021 | $930 +4.4% | $419,188 +4.6% |
| 2020 | $890 -1.9% | $400,761 -0.5% |
| 2019 | $907 -1.8% | $402,746 -1.6% |
| 2018 | $924 -86.8% | $409,450 +9% |
| 2017 | $7,007 | $375,706 +10% |
| 2016 | $7,007 +16.2% | $341,551 +10% |
| 2015 | $6,028 | $310,501 +9% |
| 2014 | $6,028 | $284,946 +4% |
| 2013 | $6,028 | $274,102 +4.6% |
| 2012 | -- | $262,077 +1% |
| 2011 | -- | $259,474 -1.2% |
| 2010 | -- | $262,648 -0.8% |
| 2009 | -- | $264,774 |
Find assessor info on the county website
Neighborhood: Grayhawk
Nearby homes
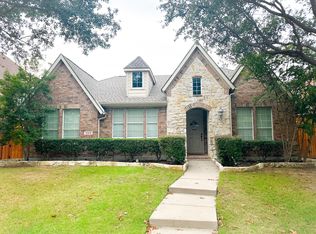
- $455,0003 bd2 ba2.2k sqft13441 Spirit Falls Dr, Frisco, TX 75033Off Market
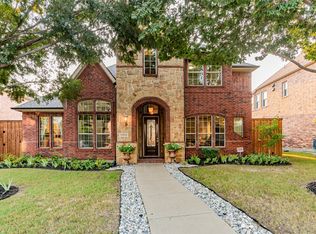
- $--4 bd4 ba2.8k sqft13405 Spirit Falls Dr, Frisco, TX 75033Sold
- $557,3004 bd3 ba3.5k sqft13459 Spirit Falls Dr, Frisco, TX 75033Off Market

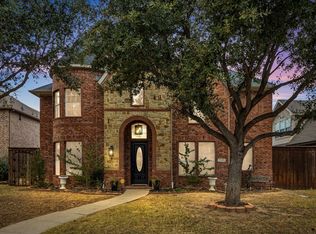
- $697,7005 bd4 ba3.6k sqft13389 Spirit Falls Dr, Frisco, TX 75033Off Market
- $511,1004 bd3 ba2.7k sqft13422 Mondovi Dr, Frisco, TX 75033Off Market
- $528,7005 bd2 ba3.4k sqft13440 Mondovi Dr, Frisco, TX 75033Off Market
- $423,0004 bd2 ba2k sqft13404 Mondovi Dr, Frisco, TX 75033Off Market
- $531,9004 bd2 ba3k sqft13422 Spirit Falls Dr, Frisco, TX 75033Off Market
Nearby schools
GreatSchools rating
- 9/10Boals Elementary SchoolGrades: K-5Distance: 0.5 mi
- 8/10Stafford Middle SchoolGrades: 6-8Distance: 0.9 mi
- 8/10Lone Star High SchoolGrades: 9-12Distance: 0.9 mi
Schools provided by the listing agent
- Elementary: Boals
- Middle: Stafford
- High: Lone Star
- District: Frisco ISD
Source: NTREIS. This data may not be complete. We recommend contacting the local school district to confirm school assignments for this home.
Get a cash offer in 3 minutes
Find out how much your home could sell for in as little as 3 minutes with a no-obligation cash offer.
Estimated market value
$565,100
Get a cash offer in 3 minutes
Find out how much your home could sell for in as little as 3 minutes with a no-obligation cash offer.
Estimated market value
$565,100
- Texas
- Denton County
- Frisco
- 75033
- Grayhawk
- 13423 Spirit Falls Dr
Nearby cities
Nearby neighborhoods
Nearby zip codes
Other Frisco Topics
