BETTER-THAN-NEW construction, hard-to-find RANCH with HUGE BASEMENT, DESIRABLE Grande Park POOL/CLUBHOUSE COMMUNITY, walking distance to Elementary and Jr High School (both schools within the subdivision), BUILT 2018 and Owner ADDED $178,000+ in TASTEFUL UPDATES! All know and admire this home, beginning with its charming curb appeal, professional landscaping, mature trees, landscaping wall, uplighting, irrigation system, and more to love in the private backyard, paver patio, private fence & no neighbors behind! Step inside to a spacious foyer featuring a designer chandelier, gaze straight in to a model-worthy home, and enjoy an open floor plan and designer finishes. Think flex spaces for the dining room, currently being used as a reading nook. I LOVE the living room with direct views to the backyard and a brand new DESIGNER DREAMY KITCHEN where all can gather! EAT-IN table space, designer lighting, HUGE QUARTZ island, QUARTZ counters, COUNTER SEATING, COFFEE BAR, MARBLE BACKSPLASH, STAINLESS APPLIANCES, all bottom cabinets are drawers and an Elfa custom pantry closet! The spacious Laundry Room is conveniently located off the kitchen and don't forget to check out the Garage, epoxy floor finish! The lovely Primary Bedroom is nicely tucked in the rear of the home, 2 walk-in closets, Elfa closet designs, and a spa-like bathroom. The additional 2 bedrooms are spacious and both have walk-in closets and an easy-to-share full bathroom. Need more space? The Basement of a Ranch home is HUMONGOUS! Architectural shingles and Solar Panels for BIG ENERGY SAVINGS! Did I mention Mrs & Mr CLEAN live here? Pictures paint a thousand words, but the home shows EVEN BETTER IN PERSON! AND, YES, Oswego East HS! Hurry in!
Closed
$535,000
13423 Summergrove Dr, Plainfield, IL 60585
3beds
2,070sqft
Single Family Residence
Built in 2018
0.27 Acres Lot
$527,100 Zestimate®
$258/sqft
$3,356 Estimated rent
Home value
$527,100
$501,000 - $553,000
$3,356/mo
Zestimate® history
Owner options
List your home for rent
$3,356/mo
Rent Zestimate®
Find your next renter with Zillow Rental Manager. Plus, with online applications, you can quickly screen prospective tenants – for free.
$3,356/mo
Rent Zestimate®
Refinance and save
$5,148/mo
Est. payment
Refinancing to a lower rate could help reduce your monthly payments and save thousands over the life of the loan.
$5,148/mo
Est. payment
Explore your selling options
Work with a Zillow partner agent
Leverage their expertise and Zillow's premium Showcase listings to get your home seen by more buyers.
Get startedList with your own agent
Get your home in front of millions of buyers by listing it on Zillow.
Learn how to do itSell it yourself
Take full control of how buyers see your home on Zillow by listing For Sale by Owner (FSBO).
List your homeWhat's special
Designer finishesProfessional landscapingSpa-like bathroomMature treesCoffee barOpen floor planPrivate backyard
Zillow last checked:
Listing updated:
Listed by:
Kathy McKinney 630-853-4354,
Baird & Warner
Bought with:
Penny Iantria
RE/MAX Professionals Select
Source: MRED as distributed by MLS GRID,MLS#: 12310078
Facts & features
Interior
Bedrooms & bathrooms
- Bedrooms: 3
- Bathrooms: 2
- Full bathrooms: 2
Rooms
- Room types: Eating Area, Other Room
Primary bedroom
- Features: Flooring (Carpet), Window Treatments (Blinds), Bathroom (Full)
- Level: Main
- Area: 360 Square Feet
- Dimensions: 20X18
Bedroom 2
- Features: Flooring (Carpet), Window Treatments (Blinds)
- Level: Main
- Area: 165 Square Feet
- Dimensions: 15X11
Bedroom 3
- Features: Flooring (Carpet), Window Treatments (Blinds)
- Level: Main
- Area: 154 Square Feet
- Dimensions: 14X11
Dining room
- Features: Flooring (Wood Laminate)
- Level: Main
- Area: 165 Square Feet
- Dimensions: 15X11
Eating area
- Features: Flooring (Wood Laminate), Window Treatments (Blinds)
- Level: Main
- Area: 112 Square Feet
- Dimensions: 14X8
Kitchen
- Features: Kitchen (Eating Area-Breakfast Bar, Eating Area-Table Space, Island, Pantry-Closet, Custom Cabinetry, SolidSurfaceCounter, Updated Kitchen), Flooring (Wood Laminate), Window Treatments (Blinds)
- Level: Main
- Area: 240 Square Feet
- Dimensions: 16X15
Laundry
- Features: Flooring (Other)
- Level: Main
- Area: 66 Square Feet
- Dimensions: 11X6
Living room
- Features: Flooring (Wood Laminate), Window Treatments (Blinds)
- Level: Main
- Area: 342 Square Feet
- Dimensions: 19X18
Other
- Features: Flooring (Other)
- Level: Basement
- Area: 1392 Square Feet
- Dimensions: 48X29
Heating
- Natural Gas, Forced Air
Cooling
- Central Air
Appliances
- Included: Range, Microwave, Dishwasher, Refrigerator, Disposal, Stainless Steel Appliance(s), Humidifier
- Laundry: Main Level, In Unit, Sink
Features
- 1st Floor Bedroom, 1st Floor Full Bath, Walk-In Closet(s), Open Floorplan
- Flooring: Laminate
- Basement: Unfinished,Crawl Space,Full
- Attic: Unfinished
Interior area
- Total structure area: 0
- Total interior livable area: 2,070 sqft
Property
Parking
- Total spaces: 2
- Parking features: Asphalt, Garage Door Opener, On Site, Garage Owned, Attached, Garage
- Attached garage spaces: 2
- Has uncovered spaces: Yes
Accessibility
- Accessibility features: No Disability Access
Features
- Stories: 1
- Patio & porch: Patio, Porch
- Fencing: Fenced
Lot
- Size: 0.27 Acres
- Dimensions: 78 X 138 X 81 X 138
- Features: Landscaped
Details
- Parcel number: 0336381006
- Special conditions: None
- Other equipment: Ceiling Fan(s), Sump Pump, Sprinkler-Lawn, Radon Mitigation System
Construction
Type & style
- Home type: SingleFamily
- Architectural style: Ranch
- Property subtype: Single Family Residence
Materials
- Vinyl Siding, Brick
- Foundation: Concrete Perimeter
- Roof: Asphalt
Condition
- New construction: No
- Year built: 2018
- Major remodel year: 2023
Details
- Builder model: TAKOMA
Utilities & green energy
- Electric: 200+ Amp Service
- Sewer: Public Sewer
- Water: Public
Community & HOA
Community
- Features: Clubhouse, Park, Pool, Tennis Court(s), Lake
- Security: Carbon Monoxide Detector(s)
- Subdivision: Grande Park
HOA
- Has HOA: Yes
- Services included: Insurance, Clubhouse, Exercise Facilities, Pool, Other
- HOA fee: $1,200 annually
Location
- Region: Plainfield
Financial & listing details
- Price per square foot: $258/sqft
- Tax assessed value: $435,666
- Annual tax amount: $10,967
- Date on market: 3/26/2025
- Listing terms: Conventional
- Ownership: Fee Simple w/ HO Assn.
Price history
| Date | Event | Price |
|---|---|---|
| 6/2/2025 | Sold | $535,000-2.7%$258/sqft |
Source:  MRED as distributed by MLS GRID #12310078 Report a problem MRED as distributed by MLS GRID #12310078 Report a problem | ||
| 5/28/2025 | Pending sale | $550,000$266/sqft |
Source: MRED as distributed by MLS GRID #12310078 Report a problem | ||
| 4/12/2025 | Price change | $550,000-4.3%$266/sqft |
Source: MRED as distributed by MLS GRID #12310078 Report a problem | ||
| 3/26/2025 | Listed for sale | $575,000+72.3%$278/sqft |
Source: MRED as distributed by MLS GRID #12310078 Report a problem | ||
| 7/30/2018 | Sold | $333,666$161/sqft |
Source: MRED as distributed by MLS GRID #09939583 Report a problem | ||
Public tax history
| Year | Property taxes | Tax assessment |
|---|---|---|
| 2024 | $11,219 +2.3% | $145,222 +10% |
| 2023 | $10,967 +6.5% | $132,020 +9% |
| 2022 | $10,296 +7.4% | $121,119 +10% |
| 2021 | $9,587 +5.7% | $110,108 +6% |
| 2020 | $9,069 +109.7% | $103,876 |
| 2019 | $4,326 | $103,876 +133.4% |
| 2018 | $4,326 | $44,511 +296640% |
| 2017 | -- | $15 -6.3% |
| 2016 | -- | $16 |
| 2015 | -- | $16 |
| 2014 | -- | $16 |
| 2013 | -- | $16 -5.9% |
| 2012 | -- | $17 -10.5% |
| 2011 | -- | $19 -97.4% |
| 2010 | -- | $745 -2% |
| 2009 | -- | $760 |
| 2008 | -- | $760 -13% |
| 2007 | -- | $874 |
| 2006 | $69 | $874 |
| 2005 | -- | $874 |
| 2004 | -- | -- |
Find assessor info on the county website
Neighborhood: Grande Park
Nearby homes
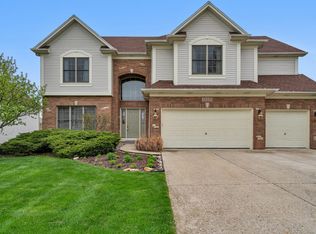
- $611,3005 bd4 ba4k sqft13419 Summergrove Dr, Plainfield, IL 60585Off Market
- $677,2004 bd3 ba-- sqft13501 Summergrove Dr, Plainfield, IL 60585Off Market
- $807,9005 bd5 ba5.9k sqft13505 Summergrove Dr, Plainfield, IL 60585Off Market
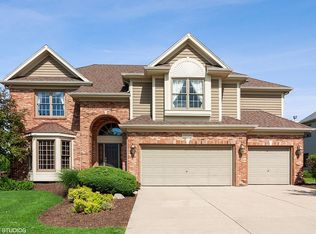
- $616,100-- bd-- ba-- sqft13415 Summergrove Dr, Plainfield, IL 60585Off Market
- $560,0004 bd3 ba2.7k sqft13422 Summergrove Dr, Plainfield, IL 60585Sold
- $689,0005 bd3 ba4.3k sqft13502 Summergrove Dr, Plainfield, IL 60585Off Market
- $647,8004 bd3 ba3.9k sqft27124 Ashgate Xing, Plainfield, IL 60585Off Market
- $718,0004 bd4 ba3.9k sqft13507 Summergrove Dr, Plainfield, IL 60585Off Market
Nearby schools
GreatSchools rating
- 8/10Grande Park Elementary SchoolGrades: K-5Distance: 0.3 mi
- 7/10Murphy Junior High SchoolGrades: 6-8Distance: 0.4 mi
- 9/10Oswego East High SchoolGrades: 9-12Distance: 4.4 mi
Schools provided by the listing agent
- Elementary: Grande Park Elementary School
- Middle: Murphy Junior High School
- High: Oswego East High School
- District: 308
Source: MRED as distributed by MLS GRID. This data may not be complete. We recommend contacting the local school district to confirm school assignments for this home.
Get a cash offer in 3 minutes
Find out how much your home could sell for in as little as 3 minutes with a no-obligation cash offer.
Estimated market value
$527,100
Get a cash offer in 3 minutes
Find out how much your home could sell for in as little as 3 minutes with a no-obligation cash offer.
Estimated market value
$527,100
- Illinois
- Kendall County
- Plainfield
- 60585
- Grande Park
- 13423 Summergrove Dr
Nearby cities
Nearby neighborhoods
Nearby zip codes
Other Plainfield Topics
