Skip main navigation
Sold for $365,000
  • $365,000

    13424-21 Mile Rd, Utica, MI 48315

    4beds
    2,673sqft
    Single Family Residence
    Built in 1973
    0.34 Acres Lot
    $372,500 Zestimate®
    $137/sqft
    $3,089 Estimated rent

    Home value

    $372,500

    $343,000 - $406,000

    $3,089/mo

    Zestimate® history
    Loading
    Loading...

    Owner options

    List your home for rent

    $3,089/mo

    Rent Zestimate®

    Find your next renter with Zillow Rental Manager. Plus, with online applications, you can quickly screen prospective tenants – for free.

    Learn more

    $3,089/mo

    Rent Zestimate®

    Refinance and save

    $2,475/mo

    Est. payment

    Refinancing to a lower rate could help reduce your monthly payments and save thousands over the life of the loan.

    See today's rates

    $2,475/mo

    Est. payment

    Explore your selling options

    Work with a Zillow partner agent

    Leverage their expertise and Zillow's premium Showcase listings to get your home seen by more buyers.

    Get started

    List with your own agent

    Get your home in front of millions of buyers by listing it on Zillow.

    Learn how to do it

    Sell it yourself

    Take full control of how buyers see your home on Zillow by listing For Sale by Owner (FSBO).

    List your home

    What's special

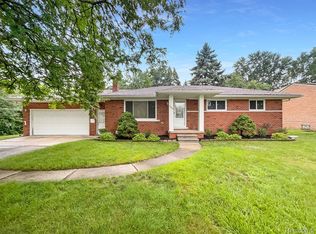
    **Multiple Offers Received, highest and best due by Sunday, April 6th @5PM** Welcome home to this beautiful 4-bedroom, 2-bath home, offering plenty of space and modern updates! Nestled on a large private fenced lot, you'll love the stamped concrete patio—perfect for outdoor entertaining—and the 12x16 shed for extra storage. Step inside to a remodeled kitchen featuring granite countertops, crisp white cabinetry, and laminate flooring, with all appliances included. The home boasts a versatile layout, with three upper bedrooms and a lower-level bedroom that could double as a home office or den. Enjoy the bright living room with vaulted ceilings and a cozy lower-level family room, complete with a natural fireplace and wet bar. A doorwall leads to the expansive patio, making indoor-outdoor living a breeze! Additional highlights include: Attached garage with an insulated door & opener, Wallside windows under warranty for peace of mind, Finished basement with great storage and a negotiable home theater setup. This stunning home won’t last long!

    Zillow last checked:

    Listing updated:

    Listed by:

    Steven M Pouliot 586-212-2376,

    Century 21 Professionals

    Bought with:

    Brian Powers, 6501309178

    RE/MAX First

    Source: MiRealSource,MLS#: 50169941MLS LogoOriginating MLS: MiRealSource

    Facts & features

    Interior

    Bedrooms & bathrooms
    • Bedrooms: 4
    • Bathrooms: 2
    • Full bathrooms: 2
    Rooms
    • Room types: Family Room, Living Room, Utility/Laundry Room, Bathroom, Second Flr Full Bathroom
    Bedroom 1
    • Features: Carpet
    • Level: Upper
    • Area: 182
    • Dimensions: 14 x 13
    Bedroom 2
    • Features: Laminate
    • Level: Upper
    • Area: 120
    • Dimensions: 12 x 10
    Bedroom 3
    • Features: Laminate
    • Level: Upper
    • Area: 100
    • Dimensions: 10 x 10
    Bedroom 4
    • Features: Carpet
    • Level: Lower
    • Area: 100
    • Dimensions: 10 x 10
    Bathroom 1
    • Features: Ceramic
    • Level: Upper
    Bathroom 2
    • Features: Ceramic
    • Level: Entry
    Dining room
    • Features: Laminate
    • Level: Entry
    • Area: 154
    • Dimensions: 14 x 11
    Family room
    • Features: Laminate
    • Level: Lower
    • Area: 312
    • Dimensions: 24 x 13
    Kitchen
    • Features: Laminate
    • Level: Entry
    • Area: 117
    • Dimensions: 13 x 9
    Living room
    • Features: Wood
    • Level: Entry
    • Area: 299
    • Dimensions: 23 x 13
    Heating
    • Forced Air, Humidity Control, Natural Gas
    Cooling
    • Ceiling Fan(s), Central Air
    Appliances
    • Included: Dishwasher, Dryer, Range/Oven, Refrigerator, Washer, Gas Water Heater
    • Laundry: Laundry Room, Lower Level
    Features
    • Cathedral/Vaulted Ceiling, Sump Pump, Bar, Eat-in Kitchen
    • Flooring: Carpet, Laminate, Wood, Ceramic Tile
    • Windows: Window Treatments
    • Basement: Block,Finished,Crawl Space
    • Number of fireplaces: 1
    • Fireplace features: Family Room, Natural Fireplace
    Interior area
    • Total structure area: 2,792
    • Total interior livable area: 2,673 sqft
    • Finished area above ground: 2,173
    • Finished area below ground: 500

    Property

    Parking
    • Total spaces: 2
    • Parking features: Garage, Attached, Electric in Garage, Garage Door Opener
    • Attached garage spaces: 2
    Features
    • Levels: Multi/Split,Quad-Level
    • Patio & porch: Patio, Porch
    • Exterior features: Lawn Sprinkler
    • Fencing: Fenced
    • Frontage type: Road
    • Frontage length: 100
    Lot
    • Size: 0.34 Acres
    • Dimensions: 100 x 150
    Details
    • Additional structures: Shed(s)
    • Parcel number: 230735227009
    • Zoning description: Residential
    • Special conditions: Private

    Construction

    Type & style
    • Home type: SingleFamily
    • Property subtype: Single Family Residence
    Materials
    • Brick
    • Foundation: Basement, Slab
    Condition
    • New construction: No
    • Year built: 1973

    Utilities & green energy

    • Sewer: Septic Tank
    • Water: Public
    • Utilities for property: Cable/Internet Avail.
    Green energy
    • Energy efficient items: Thermostat

    Community & HOA

    Community
    • Security: Security System
    • Subdivision: Schoenherr-21 Gardens
    HOA
    • Has HOA: No
    Location
    • Region: Utica

    Financial & listing details

    • Price per square foot: $137/sqft
    • Annual tax amount: $2,840
    • Date on market: 3/29/2025
    • Cumulative days on market: 9 days
    • Listing agreement: Exclusive Right To Sell
    • Listing terms: Cash,Conventional,FHA,VA Loan
    • Road surface type: Paved

    Price history

    DateEventPrice
    5/9/2025Sold$365,000+7.4%$137/sqft
    Source: MiRealSource #50169941 Report a problem
    4/7/2025Pending sale$339,900$127/sqft
    Source: MiRealSource #50169941 Report a problem
    4/3/2025Listed for sale$339,900+119.3%$127/sqft
    Source: MiRealSource #50169941 Report a problem
    6/28/2012Sold$155,000$58/sqft
    Source: MiRealSource #31102601 Report a problem

    Public tax history

    Tax history is unavailable.

    Neighborhood: 48315

    Nearby schools

    GreatSchools rating
    Schools provided by the listing agent
    • District: Utica Community Schools

    Source: MiRealSource. This data may not be complete. We recommend contacting the local school district to confirm school assignments for this home.

    Get a cash offer in 3 minutes
    Find out how much your home could sell for in as little as 3 minutes with a no-obligation cash offer.
    Estimated market value
    $372,500
    Get a cash offer in 3 minutes
    Find out how much your home could sell for in as little as 3 minutes with a no-obligation cash offer.
    Estimated market value
    $372,500