Skip main navigation
Sold
  • Price Unknown

    13424 Coldham St, El Paso, TX 79928

    4beds
    2,345sqft
    Single Family Residence
    Built in 2024
    9,147.6 Square Feet Lot
    $506,000 Zestimate®
    $--/sqft
    $2,783 Estimated rent

    Home value

    $506,000

    $466,000 - $546,000

    $2,783/mo

    Zestimate® history
    Loading
    Loading...

    Owner options

    List your home for rent

    $2,783/mo

    Rent Zestimate®

    Find your next renter with Zillow Rental Manager. Plus, with online applications, you can quickly screen prospective tenants – for free.

    Learn more

    $2,783/mo

    Rent Zestimate®

    Refinance and save

    $360/mo

    Est. payment

    Refinancing to a lower rate could help reduce your monthly payments and save thousands over the life of the loan.

    See today's rates

    $360/mo

    Est. payment

    Explore your selling options

    Work with a Zillow partner agent

    Leverage their expertise and Zillow's premium Showcase listings to get your home seen by more buyers.

    Get started

    List with your own agent

    Get your home in front of millions of buyers by listing it on Zillow.

    Learn how to do it

    Sell it yourself

    Take full control of how buyers see your home on Zillow by listing For Sale by Owner (FSBO).

    List your home

    What's special

    Upscale finishesElegant architectureDesigner finishesBright open floor planSpacious lotFarmhouse sinkSleek cabinetry
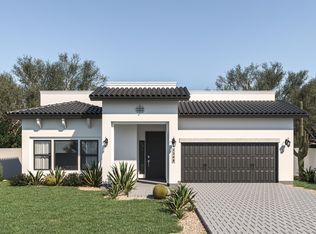
    A like-new LEH Farmhouse on a spacious lot in Horizon City, this 4BR/4BA home blends modern luxury with timeless style. Less than a year old, it features 12-ft ceilings, a bright open floor plan, and premium upgrades including a fully landscaped front and backyard and water softener system. The gourmet kitchen shines with a farmhouse sink, sleek cabinetry, large island, and designer finishes. A 4-panel sliding glass door floods the living area with natural light and opens to the extended patio, perfect for entertaining. North-facing for ideal daylight balance, this move-in-ready home offers upscale finishes, elegant architecture, and a true luxury lifestyle from day one. Move-in ready and priced to move—this is a home you don't want to miss.

    Zillow last checked:

    Listing updated:

    Listed by:

    Ximena Montes 0822730 915-246-2606,

    ClearView Realty,

    Adrian Silva 0628065 915-229-5927

    Bought with:

    Edgar A Galindo, 0540589

    Home Pros Real Estate Group

    Source: GEPAR,MLS#: 934189MLS Logo

    Facts & features

    Interior

    Bedrooms & bathrooms
    • Bedrooms: 4
    • Bathrooms: 4
    • Full bathrooms: 2
    • 3/4 bathrooms: 1
    • 1/2 bathrooms: 1
    Heating
    • Central, Forced Air
    Cooling
    • Refrigerated, Ceiling Fan(s)
    Appliances
    • Included: Disposal, Gas Cooktop, Microwave, Range Hood, Refrigerator, Tankless Water Heater, See Remarks
    • Laundry: Electric Dryer Hookup, Gas Dryer Hookup, Washer Hookup
    Features
    • In-Law Floorplan, 2+ Master BR, Ceiling Fan(s), High Speed Internet, Kitchen Island, LR DR Combo, MB Shower/Tub, Pantry, Walk-In Closet(s), Zoned MBR, See Remarks
    • Flooring: Tile, See Remarks, Carpet
    • Windows: Sliding, Shutters, Double Pane Windows
    • Number of fireplaces: 1
    Interior area
    • Total structure area: 2,345
    • Total interior livable area: 2,345 sqft

    Property

    Features
    • Patio & porch: Covered
    • Exterior features: Walled Backyard
    • Pool features: None
    • Fencing: Back Yard
    Lot
    • Size: 9,147 sqft
    • Features: Cul-De-Sac, See Remarks
    Details
    • Additional structures: None
    • Parcel number: P08600301200600
    • Zoning: R1
    • Special conditions: None

    Construction

    Type & style
    • Home type: SingleFamily
    • Architectural style: 1 Story
    • Property subtype: Single Family Residence
    Materials
    • Wood Siding, See Remarks, Stone, Stucco
    • Roof: Pitched,Mixed,Flat,Tile
    Condition
    • Year built: 2024
    Details
    • Builder name: Leh Luxury Homes

    Utilities & green energy

    • Water: City

    Community & neighborhood

    Location
    • Region: El Paso
    • Subdivision: Painted Sky At Mission Ridge

    HOA & financial

    HOA
    • Has HOA: Yes
    • HOA fee: $360 semi-annually
    • Amenities included: Clubhouse, Pool, Tennis Court(s), Other
    • Services included: Common Area, See Remarks
    • Association name: The Overlook at Mission Ridge

    Other

    Other facts
    • Listing terms: See Remarks,Cash,Conventional,FHA,VA Loan

    Price history

    DateEventPrice
    12/23/2025Sold--
    Source: GEPAR #934189 Report a problem
    12/6/2025Pending sale$499,950$213/sqft
    Source: GEPAR #934189 Report a problem
    11/25/2025Listed for sale$499,950+7.2%$213/sqft
    Source: GEPAR #934189 Report a problem
    3/1/2025Sold--
    Source: GEPAR #904372 Report a problem
    1/27/2025Pending sale$466,450$199/sqft
    Source: GEPAR #904372 Report a problem
    11/22/2024Listed for sale$466,450$199/sqft
    Source: GEPAR #904372 Report a problem
    7/2/2024Pending sale$466,450$199/sqft
    Source: GEPAR #904372 Report a problem

    Public tax history

    Tax history is unavailable.

    Neighborhood: 79928

    Nearby schools

    GreatSchools rating
    Schools provided by the listing agent
    • Elementary: Ben Narbuth
    • Middle: Eastlake Middle School
    • High: Eastlake

    Source: GEPAR. This data may not be complete. We recommend contacting the local school district to confirm school assignments for this home.

    Sell for more on Zillow
    Get a Zillow Showcase℠ listing at no additional cost and you could sell for .
    $506,000
    2% more
    +$10,120
    With Zillow Showcase(estimated)
    $516,120