This well loved and cared-for 3-bedroom, 2.5-bathroom residence boasts 2,528 square feet of comfortable living space, situated in a desirable neighborhood, this property offers the ideal situation to remodel and make it your own, or it could be a rental property for a buy and hold investor. Conveniently located near stores, outlet mall, rec – center, skate park, entertainment, walking distance to schools, close to light rail, I-25 or E-470. The property includes a beautifully landscaped yard, perfect for outdoor gatherings or gardening. No HOA, RV parking, work bench in garage, spacious shed. Welcome Home! Lender offering a buy down.
Sold for $545,000
$545,000
13424 Garfield Court, Thornton, CO 80241
3beds
2,528sqft
Single Family Residence
Built in 1980
9,153 Square Feet Lot
$541,000 Zestimate®
$216/sqft
$3,063 Estimated rent
Home value
$541,000
$514,000 - $568,000
$3,063/mo
Zestimate® history
Owner options
List your home for rent
$3,063/mo
Rent Zestimate®
Find your next renter with Zillow Rental Manager. Plus, with online applications, you can quickly screen prospective tenants – for free.
$3,063/mo
Rent Zestimate®
Refinance and save
$3,250/mo
Est. payment
Refinancing to a lower rate could help reduce your monthly payments and save thousands over the life of the loan.
$3,250/mo
Est. payment
Explore your selling options
Work with a Zillow partner agent
Leverage their expertise and Zillow's premium Showcase listings to get your home seen by more buyers.
Get startedList with your own agent
Get your home in front of millions of buyers by listing it on Zillow.
Learn how to do itSell it yourself
Take full control of how buyers see your home on Zillow by listing For Sale by Owner (FSBO).
List your homeWhat's special
Rv parkingSkate parkClose to light railSpacious shedOutlet mallWork bench
Zillow last checked:
Listing updated:
Listed by:
Meredith Richardson 720-305-3845,
West and Main Homes Inc
Bought with:
Stacy Robinson, 100027034
Robinson Investment Co Inc
Source: REcolorado as distributed by MLS GRID,MLS#: 1726921
Facts & features
Interior
Bedrooms & bathrooms
- Bedrooms: 3
- Bathrooms: 3
- Full bathrooms: 2
- 1/2 bathrooms: 1
Primary bedroom
- Description: Carpet
- Level: Upper
Bedroom
- Description: Carpet
- Level: Upper
Bedroom
- Description: Carpet
- Level: Upper
Primary bathroom
- Description: Linoleum
- Level: Upper
Bathroom
- Description: Linoleum
- Level: Upper
Bathroom
- Description: Linoleum
- Level: Lower
Dining room
- Description: Carpet
- Level: Main
Exercise room
- Description: Berber Carpet
- Level: Basement
Family room
- Description: Carpet
- Level: Lower
Great room
- Description: Carpet
- Level: Main
Great room
- Description: Berber Carpet
- Level: Basement
Kitchen
- Description: Hard Wood
- Level: Main
Laundry
- Description: Linoleum
- Level: Lower
Heating
- Forced Air
Cooling
- Central Air
Appliances
- Included: Dishwasher, Dryer, Microwave, Oven, Range, Range Hood, Refrigerator, Washer
Features
- Ceiling Fan(s), Eat-in Kitchen, Entrance Foyer, Pantry, Walk-In Closet(s)
- Flooring: Carpet, Vinyl, Wood
- Windows: Window Coverings, Window Treatments
- Basement: Finished
- Number of fireplaces: 1
- Fireplace features: Family Room
Interior area
- Total structure area: 2,528
- Total interior livable area: 2,528 sqft
- Finished area above ground: 1,878
- Finished area below ground: 650
Property
Parking
- Total spaces: 2
- Parking features: Lighted, Storage
- Attached garage spaces: 2
Features
- Levels: Tri-Level
- Patio & porch: Patio
- Exterior features: Private Yard, Rain Gutters
- Fencing: Full
Lot
- Size: 9,153 Square Feet
- Features: Cul-De-Sac, Rolling Slope, Sprinklers In Front, Sprinklers In Rear
Details
- Parcel number: R0015726
- Special conditions: Standard
Construction
Type & style
- Home type: SingleFamily
- Architectural style: Traditional
- Property subtype: Single Family Residence
Materials
- Brick, Frame
Condition
- Year built: 1980
Utilities & green energy
- Sewer: Public Sewer
- Water: Public
- Utilities for property: Cable Available
Community & HOA
Community
- Subdivision: Summit Grove
HOA
- Has HOA: No
Location
- Region: Thornton
Financial & listing details
- Price per square foot: $216/sqft
- Tax assessed value: $525,000
- Annual tax amount: $2,837
- Date on market: 8/11/2023
- Listing terms: Cash,Conventional,FHA
- Exclusions: Owner's Personal Property
- Ownership: Individual
- Electric utility on property: Yes
Price history
| Date | Event | Price |
|---|---|---|
| 11/6/2023 | Sold | $545,000$216/sqft |
Source:  REcolorado as distributed by MLS GRID #1726921 Report a problem REcolorado as distributed by MLS GRID #1726921 Report a problem | ||
| 10/14/2023 | Pending sale | $545,000$216/sqft |
Source: REcolorado as distributed by MLS GRID #1726921 Report a problem | ||
| 9/29/2023 | Price change | $545,000-2.3%$216/sqft |
Source: REcolorado as distributed by MLS GRID #1726921 Report a problem | ||
| 8/24/2023 | Price change | $558,000-1.1%$221/sqft |
Source: REcolorado as distributed by MLS GRID #1726921 Report a problem | ||
| 8/11/2023 | Listed for sale | $564,000+132.2%$223/sqft |
Source: REcolorado as distributed by MLS GRID #1726921 Report a problem | ||
| 4/4/2005 | Sold | $242,850$96/sqft |
Source: Public Record Report a problem | ||
Public tax history
| Year | Property taxes | Tax assessment |
|---|---|---|
| 2025 | $3,312 +1% | $32,820 -8.1% |
| 2024 | $3,279 +15.6% | $35,720 |
| 2023 | $2,837 -3.2% | $35,720 +38.7% |
| 2022 | $2,931 | $25,750 -2.8% |
| 2021 | -- | $26,490 +2.8% |
| 2020 | $2,866 | $25,760 -0.2% |
| 2019 | $2,866 +12.6% | $25,810 +16.6% |
| 2018 | $2,547 | $22,130 |
| 2017 | $2,547 | $22,130 +23.2% |
| 2016 | -- | $17,960 |
| 2015 | $1,930 | $17,960 +3% |
| 2014 | -- | $17,440 |
| 2013 | -- | $17,440 +0.5% |
| 2012 | -- | $17,360 |
| 2011 | -- | $17,360 +12.2% |
| 2010 | -- | $15,470 |
| 2009 | -- | $15,470 -17% |
| 2008 | -- | $18,640 |
| 2007 | -- | $18,640 +1% |
| 2006 | -- | $18,450 |
| 2005 | -- | $18,450 +6% |
| 2004 | -- | $17,410 |
| 2003 | $1,712 +2.2% | $17,410 +4.1% |
| 2002 | $1,676 +7.8% | $16,730 +13.6% |
| 2001 | $1,555 | $14,730 |
Find assessor info on the county website
Neighborhood: Summit Grove
Nearby homes
- $621,6004 bd3 ba3.1k sqft13434 Garfield Ct, Thornton, CO 80241Off Market
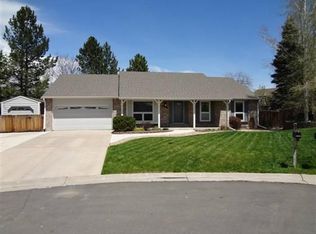
- $524,4003 bd2 ba1.9k sqft3675 E 134th Way, Thornton, CO 80241Off Market
- $513,8003 bd2 ba1.9k sqft13419 Garfield Pkwy, Thornton, CO 80241Off Market
- $544,4004 bd2 ba2k sqft3685 E 134th Way, Thornton, CO 80241Off Market
- $513,8003 bd2 ba2k sqft13429 Garfield Pkwy, Thornton, CO 80241Off Market
- $542,6003 bd2 ba1.5k sqft13414 Garfield Ct, Thornton, CO 80241Off Market
- $508,8004 bd3 ba2.2k sqft13425 Garfield Ct, Thornton, CO 80241Off Market
- $523,8004 bd2 ba2.2k sqft3695 E 134th Way, Thornton, CO 80241Off Market
Nearby schools
GreatSchools rating
- 7/10Tarver Elementary SchoolGrades: PK-5Distance: 0.2 mi
- 4/10Century Middle SchoolGrades: 6-8Distance: 1.3 mi
- 8/10Horizon High SchoolGrades: 9-12Distance: 1.1 mi
Schools provided by the listing agent
- Elementary: Tarver
- Middle: Century
- High: Horizon
- District: Adams 12 5 Star Schl
Source: REcolorado as distributed by MLS GRID. This data may not be complete. We recommend contacting the local school district to confirm school assignments for this home.
Get a cash offer in 3 minutes
Find out how much your home could sell for in as little as 3 minutes with a no-obligation cash offer.
Estimated market value
$541,000
Get a cash offer in 3 minutes
Find out how much your home could sell for in as little as 3 minutes with a no-obligation cash offer.
Estimated market value
$541,000
- Colorado
- Adams County
- Thornton
- 80241
- Summit Grove
- 13424 Garfield Court
Nearby cities
Nearby neighborhoods
Nearby zip codes
Other Thornton Topics
