Skip main navigation
Off market
Street View
  • $1,073,200

    13424 San Antonio Ave, Ontario, CA 91710

    4beds
    4baths
    3,615sqft
    SingleFamily
    Built in 2004
    6,800 Square Feet Lot
    $1,073,200 Zestimate®
    $297/sqft
    $4,861 Estimated rent

    Home value

    $1,073,200

    $1.02M - $1.14M

    $4,861/mo

    Zestimate® history
    Loading
    Loading...

    Owner options

    List your home for rent

    $4,861/mo

    Rent Zestimate®

    Find your next renter with Zillow Rental Manager. Plus, with online applications, you can quickly screen prospective tenants – for free.

    Learn more

    $4,861/mo

    Rent Zestimate®

    Refinance and save

    $6,837/mo

    Est. payment

    Refinancing to a lower rate could help reduce your monthly payments and save thousands over the life of the loan.

    See today's rates

    $6,837/mo

    Est. payment

    Explore your selling options

    Work with a Zillow partner agent

    Leverage their expertise and Zillow's premium Showcase listings to get your home seen by more buyers.

    Get started

    List with your own agent

    Get your home in front of millions of buyers by listing it on Zillow.

    Learn how to do it

    Sell it yourself

    Take full control of how buyers see your home on Zillow by listing For Sale by Owner (FSBO).

    List your home

    What's special

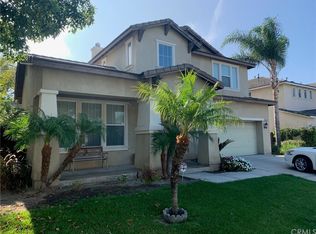
    Best Valued in the Area, with the lowest price per square foot! Should you be looking for a large home, this absolutely marvelous home is located in north east Chino is amongst some of the most gorgeous and prestigious homes the city has to offer. This home provides you with plenty of square footage to stretch out and enjoy suburban living, at its very best. This excellently priced home features of four bedrooms, four bathrooms, formal living room with adjoining dining room, family room with a fireplace, huge kitchen with eating area, additional bonus room (with a number of possibilities), walk-in pantry and generously sized laundry room. All of this is situated in 3,615 sq.ft. which feels much larger. Once you have had the opportunity to experience this spectacular home, you will understand why it is the most popular floor plan in the entire development. In addition to all these great features, the home is located in an award winning school district, walking distance to Shady Grove Park, shopping, transportation and just minutes from local freeways. Words simply cannot describe this home and all its features, enjoy the accompanying pictures of this spectacular home and set an appointment to view it personally.

    This property is not currently displayed as for sale or rent on Zillow. This may be different from what's on other websites or public sources.

    Facts & features

    Interior

    Bedrooms & bathrooms
    • Bedrooms: 4
    • Bathrooms: 4
    Heating
    • Other
    Cooling
    • Central
    Appliances
    • Included: Dishwasher
    Features
    • Flooring: Carpet
    • Has fireplace: Yes
    Interior area
    • Total interior livable area: 3,615 sqft

    Property

    Parking
    • Total spaces: 4
    • Parking features: Garage - Attached
    Features
    • Exterior features: Stucco
    Lot
    • Size: 6,800 Square Feet
    Details
    • Parcel number: 1052342070000

    Construction

    Type & style
    • Home type: SingleFamily
    Materials
    • wood frame
    • Roof: Tile
    Condition
    • Year built: 2004

    Community & HOA

    Location
    • Region: Ontario

    Financial & listing details

    • Price per square foot: $297/sqft
    • Tax assessed value: $733,588

    Price history

    DateEventPrice
    10/22/2014Sold$592,500-1.1%$164/sqft
    Source: Public Record Report a problem
    10/3/2014Listed for sale$599,000$166/sqft
    Source: Dilbeck Real Estate Real Living #AR14137639 Report a problem
    8/26/2014Listing removed$599,000$166/sqft
    Source: Dilbeck Real Estate Real Living #AR14137639 Report a problem
    7/24/2014Price change$599,000-4.7%$166/sqft
    Source: Dilbeck Real Estate #AR14137639 Report a problem
    7/1/2014Listed for sale$628,800-4.4%$174/sqft
    Source: Dilbeck Real Estate #AR14137639 Report a problem
    1/13/2005Sold$657,500$182/sqft
    Source: Public Record Report a problem

    Public tax history

    YearProperty taxesTax assessment
    2026-- $733,588 +2%
    2025$10,355 +2.4%$719,204 +2%
    2024$10,111 +2.1%$705,102 +2%
    2023$9,905 +0.3%$691,277 +2%
    2022$9,871 +1.7%$677,723 +2%
    2021$9,703 -0.3%$664,434 +2%
    2020$9,734 +2.2%$651,121 +2%
    2019$9,527 +1.5%$638,354 +2%
    2018$9,383 +1.6%$625,837 +2%
    2017$9,231 $613,566 +2%
    2016$9,231 +5%$601,535 +1.5%
    2015$8,795 +1.4%$592,500 -8.1%
    2014$8,674 $645,000 +41.4%
    2013-- $456,000 +3.2%
    2012-- $442,000
    2011-- $442,000
    2010-- $442,000
    2009-- $442,000 -25.1%
    2008-- $590,000 -13.7%
    2007-- $683,597 +2%
    2006-- $670,193 +249.3%
    2005-- $191,891
    Find assessor info on the county website

    Neighborhood: 91710

    Nearby schools

    GreatSchools rating
    Get a cash offer in 3 minutes
    Find out how much your home could sell for in as little as 3 minutes with a no-obligation cash offer.
    Estimated market value
    $1,073,200
    Get a cash offer in 3 minutes
    Find out how much your home could sell for in as little as 3 minutes with a no-obligation cash offer.
    Estimated market value
    $1,073,200