Skip main navigation
Closed
  • $340,000

    13424 Sara Ave NW, Hartville, OH 44632

    3beds
    2,223sqft
    Single Family Residence
    Built in 1974
    0.51 Acres Lot
    $369,000 Zestimate®
    $153/sqft
    $2,481 Estimated rent

    Home value

    $369,000

    $351,000 - $387,000

    $2,481/mo

    Zestimate® history
    Loading
    Loading...

    Owner options

    List your home for rent

    $2,481/mo

    Rent Zestimate®

    Find your next renter with Zillow Rental Manager. Plus, with online applications, you can quickly screen prospective tenants – for free.

    Learn more

    $2,481/mo

    Rent Zestimate®

    Refinance and save

    $2,213/mo

    Est. payment

    Refinancing to a lower rate could help reduce your monthly payments and save thousands over the life of the loan.

    See today's rates

    $2,213/mo

    Est. payment

    Explore your selling options

    Work with a Zillow partner agent

    Leverage their expertise and Zillow's premium Showcase listings to get your home seen by more buyers.

    Get started

    List with your own agent

    Get your home in front of millions of buyers by listing it on Zillow.

    Learn how to do it

    Sell it yourself

    Take full control of how buyers see your home on Zillow by listing For Sale by Owner (FSBO).

    List your home

    What's special

    Gas fireplaceExtra storage roomIn-ground salt water poolGame roomLighted gazeboDead-end streetLarge primary suite
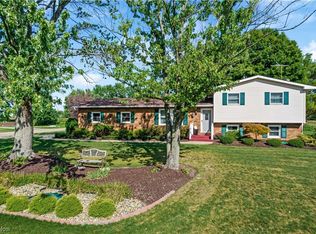
    Welcome home to 13424 Sara Ave in the well-loved Cloverleaf neighborhood in Hartville! Nestled in on a corner-lot and a dead-end street this half-acre "Ultimate Pool Party Split-Level" offers private parking, a fenced in backyard and patio, and a private view of a neighboring farm with corn fields from your in-ground salt water pool with lighted gazebo - and that is just on the outside! Upon entering you will find a naturally lit living room, which is open to your dining space and large kitchen complete with stainless steel appliances and a view of (and access to) the back-yard. This two-owner home has been thoughtfully cared for over the years and pride-of-ownership carries throughout the home with updated flooring, and routine maintence of the major mechanicals. The second level includes a full bathroom, 2 full sized bedrooms and a large primary suite which features 1 closet AND 1 walk-in closet! The lower-level is complete with a large and cozy family room where the gas fireplace and built in bookshelves steal the show. On this floor you will also find a wet-bar complete with a sink, a game room which walk's right out to your pool and patio, as well as a full-bathroom for guests to use. In the basement level you can find your laundry hookup's, sump-pump and a walk-up to your 2-car garage, and a large extra storage room waiting to be finished to suit your needs. This home is ready to meet its new party-crew, is that YOU? Call your favorite agent today to tour it!

    Zillow last checked:

    Listing updated:

    Listed by:

    Kait Erb kait@thekeygroupohio.com330-903-0749,

    Real of Ohio,

    Nicole M Ward 330-807-1303,

    Real of Ohio

    Bought with:

    Theresa Allen, 403001

    Cutler Real Estate

    Source: MLS Now,MLS#: 5077634MLS LogoOriginating MLS: Akron Cleveland Association of REALTORS

    Facts & features

    Interior

    Bedrooms & bathrooms
    • Bedrooms: 3
    • Bathrooms: 2
    • Full bathrooms: 2
    Heating
    • Gas
    Cooling
    • Central Air
    Appliances
    • Included: Cooktop, Dryer, Dishwasher, Freezer, Microwave, Range, Refrigerator, Washer
    • Laundry: In Basement
    Features
    • Wet Bar, Breakfast Bar, Bookcases, Ceiling Fan(s), Crown Molding, Eat-in Kitchen, Recessed Lighting
    • Basement: Full,Walk-Out Access,Sump Pump
    • Number of fireplaces: 1
    • Fireplace features: Family Room, Gas, Glass Doors, Gas Log
    Interior area
    • Total structure area: 2,223
    • Total interior livable area: 2,223 sqft
    • Finished area above ground: 1,482
    • Finished area below ground: 741

    Property

    Parking
    • Total spaces: 2
    • Parking features: Attached, Driveway, Garage
    • Attached garage spaces: 2
    Features
    • Levels: One,Multi/Split
    • Stories: 1
    • Patio & porch: Patio
    • Exterior features: Fire Pit, Private Yard
    • Pool features: Filtered, Gas Heat, Heated, In Ground, Pool Cover, Pool Sweep, Salt Water, Liner
    • Fencing: Fenced,Full,Wood
    Lot
    • Size: 0.51 Acres
    • Features: Corner Lot, Dead End
    Details
    • Additional structures: Gazebo, Shed(s)
    • Parcel number: 01904078
    • Special conditions: Standard

    Construction

    Type & style
    • Home type: SingleFamily
    • Architectural style: Split Level
    • Property subtype: Single Family Residence
    Materials
    • Brick, Vinyl Siding
    • Roof: Asphalt,Fiberglass
    Condition
    • Year built: 1974

    Utilities & green energy

    • Sewer: Septic Tank
    • Water: Well

    Community & HOA

    Community
    • Security: Carbon Monoxide Detector(s)
    • Subdivision: Cloverleaf West Allotment 01
    HOA
    • Has HOA: No
    Location
    • Region: Hartville

    Financial & listing details

    • Price per square foot: $153/sqft
    • Tax assessed value: $272,200
    • Annual tax amount: $3,580
    • Date on market: 10/17/2024
    • Cumulative days on market: 46 days
    • Listing terms: Cash,Conventional,FHA,VA Loan

    Price history

    DateEventPrice
    12/18/2024Sold$340,000$153/sqft
    Source: MLS Now #5077634 Report a problem
    12/2/2024Pending sale$340,000$153/sqft
    Source: MLS Now #5077634 Report a problem
    11/10/2024Contingent$340,000$153/sqft
    Source: MLS Now #5077634 Report a problem
    10/17/2024Listed for sale$340,000+61.9%$153/sqft
    Source: MLS Now #5077634 Report a problem
    2/16/2021Sold$210,000$94/sqft
    Source: Public Record Report a problem

    Public tax history

    YearProperty taxesTax assessment
    2024$4,323 +20.8%$95,270 +26.8%
    2023$3,580 -0.3%$75,120
    2022$3,591 +14.2%$75,120
    2021$3,144 +16.8%$75,120 +24.9%
    2020$2,691 $60,130 0%
    2019$2,691 $60,140
    2018$2,691 +6.7%$60,140 +12.4%
    2017$2,522 -0.2%$53,490
    2016$2,527 +0.1%$53,490
    2015$2,525 $53,490 +16.7%
    2014$2,525 +151.1%$45,820
    2013$1,006 $45,820
    2012-- $45,820 -8.4%
    2011-- $50,020 +0.2%
    2010-- $49,920
    2009$2,524 +6.5%--
    2008$2,369 +1.3%--
    2007$2,339 +19.5%--
    2005$1,958 -1.7%--
    2004$1,992 --
    2003$1,992 +1.9%--
    2002$1,955 -0.3%--
    2001$1,960 +0.9%--
    2000$1,942 --
    Find assessor info on the county website

    Neighborhood: 44632

    Nearby schools

    GreatSchools rating
    Schools provided by the listing agent
    • District: Lake LSD Stark- 7606

    Source: MLS Now. This data may not be complete. We recommend contacting the local school district to confirm school assignments for this home.

    Get a cash offer in 3 minutes
    Find out how much your home could sell for in as little as 3 minutes with a no-obligation cash offer.
    Estimated market value
    $369,000
    Get a cash offer in 3 minutes
    Find out how much your home could sell for in as little as 3 minutes with a no-obligation cash offer.
    Estimated market value
    $369,000