Skip main navigation
Active
  • $350,000

    13425 309th Ave NW, Princeton, MN 55371

    3beds
    1,692sqft
    : 
    $2,292/mo
    Get pre-qualified
    Single Family
    Built in 1973
    2.5 Acres Lot
    $349,100 Zestimate®
    $207/sqft
    $-- HOA

    What's special

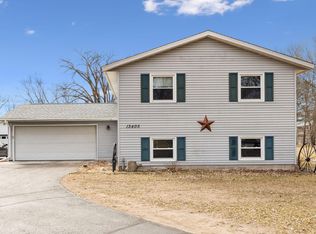
    Imagine stepping outside to gather vegetables from your own garden, collecting fresh eggs, and enjoying the space and simplicity of country living…without needing a huge acreage to make it happen. Set on 2.5 acres, this 3 bedroom, 1.5 bath home offers a wonderful blend of comfortable living, outdoor space and a property that has already been set up to enjoy. Inside, you’ll find a welcoming home with plenty of natural light and spaces designed for everyday living. The kitchen offers room to gather and flows naturally into the main living areas, creating a comfortable setting whether you’re enjoying a quiet evening at home or having friends and family over. Three bedrooms provide flexibility for sleeping space, a home office or hobbies, while the 1.5 baths add everyday convenience. But what really makes this property special is what waits outside. The established garden is ready for someone who loves the idea of growing their own vegetables, herbs and flowers without starting completely from scratch. Add in the existing chicken coop, and you already have the beginnings of your own little Minnesota homestead. With 2.5 acres, there’s room to spread out, garden, play, entertain around a backyard fire, or simply enjoy having some breathing room around you. Mature surroundings and open outdoor spaces create the kind of setting where summer evenings can be spent outside and mornings can begin with a walk through your own yard. This isn’t just a home with acreage. It’s an opportunity to enjoy a little more space, a little more self sufficiency and a lifestyle that feels connected to the outdoors…all while still having a manageable property to call home.
    8 days
    816
    87

    Likely to sell faster than

    Zillow last checked:

    Listing updated:

    Listed by:

    Amy Grafenstein 612-363-0934,

    RE/MAX RESULTS

    Source: NorthstarMLS as distributed by MLS GRID,MLS#: 7131505MLS Logo

      Facts & features

      Interior

      Bedrooms & bathrooms
      • Bedrooms: 3
      • Bathrooms: 2
      • Full bathrooms: 1
      • 1/2 bathrooms: 1
      Bedroom
      • Level: Upper
      • Area: 168 Square Feet
      • Dimensions: 14x12
      Bedroom 2
      • Level: Upper
      • Area: 120 Square Feet
      • Dimensions: 12x10
      Bedroom 3
      • Level: Lower
      • Area: 143 Square Feet
      • Dimensions: 13x11
      Dining room
      • Level: Upper
      • Area: 64 Square Feet
      • Dimensions: 8x8
      Family room
      • Level: Lower
      • Area: 182 Square Feet
      • Dimensions: 14x13
      Kitchen
      • Level: Upper
      • Area: 72 Square Feet
      • Dimensions: 9x8
      Laundry
      • Level: Lower
      • Area: 96 Square Feet
      • Dimensions: 12x8
      Living room
      • Level: Upper
      • Area: 210 Square Feet
      • Dimensions: 15x14
      Office
      • Level: Lower
      • Area: 110 Square Feet
      • Dimensions: 11x10
      Heating
      • Forced Air
      Cooling
      • Central Air
      Appliances
      • Included: Dryer, Exhaust Fan, Freezer, Gas Water Heater, Microwave, Range, Refrigerator, Washer
      • Laundry: Lower Level
      Features
      • Basement: Crawl Space,Finished,Full
      • Has fireplace: No
      Interior area
      • Total structure area: 1,824
      • Total interior livable area: 1,692 sqft
      • Finished area above ground: 912
      • Finished area below ground: 780
      Video & virtual tour

      Property

      Parking
      • Total spaces: 2
      • Parking features: Asphalt, Garage Door Opener
      • Garage spaces: 2
      • Has uncovered spaces: Yes
      Accessibility
      • Accessibility features: None
      Features
      • Levels: Multi/Split
      • Patio & porch: Deck
      • Fencing: Partial
      Lot
      • Size: 2.5 Acres
      • Dimensions: 330 x 329
      • Features: Tree Coverage - Medium
      Details
      • Additional structures: Chicken Coop/Barn
      • Foundation area: 912
      • Parcel number: 01000083110
      • Zoning description: Residential-Single Family

      Construction

      Type & style
      • Home type: SingleFamily
      • Property subtype: Single Family
      Materials
      • Block
      • Roof: Age 8 Years or Less,Architectural Shingle
      Condition
      • New construction: No
      • Year built: 1973

      Utilities & green energy

      • Gas: Natural Gas
      • Sewer: Private Sewer, Septic System Compliant - Yes, Tank with Drainage Field
      • Water: Well

      Community & HOA

      HOA
      • Has HOA: No
      Location
      • Region: Princeton

      Financial & listing details

      • Price per square foot: $207/sqft
      • Tax assessed value: $282,800
      • Annual tax amount: $2,262
      • Date on market: 8/26/2026

        Estimated market value

        $349,100

        $332,000 - $367,000

        $2,304/mo

        Price history

        DateEventPrice
        8/28/2026Listed for sale$350,000+79.5%$207/sqft
        Source: NorthstarMLS as distributed by MLS GRID #7131505 Report a problem
        10/18/2018Sold$195,000-2.5%$115/sqft
        Source: NorthstarMLS as distributed by MLS GRID #4951237 Report a problem
        7/5/2018Price change$199,900-5.2%$118/sqft
        Source: Realty Group, Inc. #4951237 Report a problem
        6/21/2018Listed for sale$210,900+102.8%$125/sqft
        Source: Realty Group, Inc. #4951237 Report a problem
        11/4/1999Sold$104,000$61/sqft
        Source: Public Record Report a problem

        Public tax history

        YearProperty taxesTax assessment
        2025$2,102 +4.3%$261,702 +6.7%
        2024$2,016 +9.1%$245,352 -0.1%
        2023$1,848 +13.1%$245,506 +11.4%
        2022$1,634 +5.8%$220,436 +51.6%
        2021$1,544 +1.4%$145,444 +7.5%
        2020$1,522 -1.4%$135,307 -14.5%
        2019$1,544 +1.4%$158,300 +9.6%
        2018$1,522 +9%$144,400 +9.2%
        2017$1,396 +6.2%$132,200 +7.7%
        2016$1,314 +13.9%$122,800 +32.6%
        2015$1,154 $92,600 +12.8%
        2014$1,154 +12%$82,100 +0.6%
        2013$1,030 -1.6%$81,600 -3.5%
        2012$1,047 -6.9%$84,600 -13.1%
        2011$1,125 -0.6%$97,300 -33%
        2010$1,132 -5.5%$145,200 -8.3%
        2009$1,198 -28.5%$158,400 -11.7%
        2008$1,675 -0.7%$179,400 -0.1%
        2007$1,687 +3.3%$179,600 +10%
        2006$1,633 +19.4%$163,300 +15%
        2005$1,369 +21%$142,000 +15%
        2004$1,131 +11.7%$123,500 +12%
        2003$1,013 +5.1%$110,300 +10%
        2002$964 -12.3%$100,300 +8.5%
        2001$1,099 $92,400
        Find assessor info on the county website

        Monthly payment

        Est. payment

        Payment breakdown

        Explore the cost of this home by adjusting the details. Changes won't be saved.
        All calculations are estimates and provided by Zillow, Inc. for informational purposes only. Actual amounts may vary.
        HOA fees may include property taxes on listings classified as Co-Ops. Contact the listing agent and/or owner for fee details.
        See how much you could borrow to make a competitive offer.

        Climate risks

        Neighborhood: 55371

        Getting around

        0 / 100
        Car-Dependent
        29 / 100
        Somewhat Bikeable

        Nearby schools

        GreatSchools rating

        A local agent can set up tours, give advice and negotiate with sellers.

        Browse local experts