Nestled in the heart of Washington Township, this exceptional 4-bedroom, 2.5-bath residence epitomizes luxury, promising to transform your vision of an ideal home into reality. As you step through the front door, the allure of beautiful hardwoods and stone tile flooring throughout the main living areas sets a tone of timeless elegance, complemented by the soaring vaulted ceilings in the living room that create a spacious and welcoming atmosphere. The well-appointed kitchen boasts ample cabinet space, stunning stone countertops, and a layout that seamlessly accommodates both casual and formal gatherings. The convenience of an eat-in area, and a formal dining room, ensures you have the perfect setting for any occasion. A distinctive touch is the additional butler's pantry, complete with a wine rack, catering to your hosting needs with style. Each room in this residence is thoughtfully designed, offering generous proportions and excellent closet space, providing comfort and functionality. The 1st floor primary bedroom serves as a private sanctuary, offering an ideal retreat to unwind and rejuvenate after a long day. With its perfect blend of sophistication and practicality, this home is a rare find in the market. Don't miss out on the opportunity to make it yours – schedule your showing today and embark on the journey to call this impeccable residence your dream home. This gem won't linger on the market for long, so act swiftly to secure your dream today!
Sold for $578,000
$578,000
13425 Amberglen Dr, Washington, MI 48094
4beds
2,758sqft
Single Family Residence
Built in 2004
10,454 Square Feet Lot
$626,300 Zestimate®
$210/sqft
$3,139 Estimated rent
Home value
$626,300
$595,000 - $658,000
$3,139/mo
Zestimate® history
Owner options
List your home for rent
$3,139/mo
Rent Zestimate®
Find your next renter with Zillow Rental Manager. Plus, with online applications, you can quickly screen prospective tenants – for free.
$3,139/mo
Rent Zestimate®
Refinance and save
$4,096/mo
Est. payment
Refinancing to a lower rate could help reduce your monthly payments and save thousands over the life of the loan.
$4,096/mo
Est. payment
Explore your selling options
Work with a Zillow partner agent
Leverage their expertise and Zillow's premium Showcase listings to get your home seen by more buyers.
Get startedList with your own agent
Get your home in front of millions of buyers by listing it on Zillow.
Learn how to do itSell it yourself
Take full control of how buyers see your home on Zillow by listing For Sale by Owner (FSBO).
List your homeWhat's special
Heart of washington townshipTimeless eleganceWine rackPrivate sanctuaryExcellent closet spaceFormal dining roomAmple cabinet space
Zillow last checked:
Listing updated:
Listed by:
Michael Perna 248-886-4450,
EXP Realty Main,
Dawn Clark 972-679-0085,
EXP Realty Main
Bought with:
Joseph Delia, 6501372650
Keller Williams Paint Creek
Johnathon Sesi, 6501419264
Keller Williams Paint Creek
Source: Realcomp II,MLS#: 20240007244
Facts & features
Interior
Bedrooms & bathrooms
- Bedrooms: 4
- Bathrooms: 3
- Full bathrooms: 2
- 1/2 bathrooms: 1
Primary bedroom
- Level: Entry
- Dimensions: 13 x 14
Bedroom
- Level: Second
- Dimensions: 12 x 13
Bedroom
- Level: Second
- Dimensions: 12 x 14
Bedroom
- Level: Second
- Dimensions: 11 x 12
Primary bathroom
- Level: Entry
- Dimensions: 7 x 15
Other
- Level: Second
- Dimensions: 12 x 13
Other
- Level: Entry
- Dimensions: 5 x 5
Other
- Level: Entry
- Dimensions: 12 x 16
Dining room
- Level: Entry
- Dimensions: 12 x 12
Kitchen
- Level: Entry
- Dimensions: 13 x 16
Laundry
- Level: Entry
- Dimensions: 7 x 9
Library
- Level: Entry
- Dimensions: 12 x 13
Living room
- Level: Entry
- Dimensions: 18 x 19
Heating
- Forced Air, Natural Gas
Cooling
- Ceiling Fans, Central Air
Appliances
- Included: Free Standing Gas Range, Free Standing Refrigerator, Trash Compactor, Washer
- Laundry: Laundry Room
Features
- Central Vacuum, High Speed Internet, Jetted Tub, Programmable Thermostat
- Basement: Unfinished
- Has fireplace: Yes
- Fireplace features: Gas, Living Room
Interior area
- Total interior livable area: 2,758 sqft
- Finished area above ground: 2,758
Property
Parking
- Total spaces: 3
- Parking features: Three Car Garage, Attached, Electricityin Garage, Garage Door Opener
- Attached garage spaces: 3
Features
- Levels: Two
- Stories: 2
- Entry location: GroundLevelwSteps
- Patio & porch: Covered, Porch
- Exterior features: Lighting
- Pool features: None
Lot
- Size: 10,454 Square Feet
- Dimensions: 103.30 x 150.40
- Features: Sprinklers
Details
- Parcel number: 0435477014
- Special conditions: Short Sale No,Standard
Construction
Type & style
- Home type: SingleFamily
- Architectural style: Craftsman
- Property subtype: Single Family Residence
Materials
- Brick
- Foundation: Basement, Poured
- Roof: Asphalt
Condition
- New construction: No
- Year built: 2004
Utilities & green energy
- Electric: Circuit Breakers
- Sewer: Public Sewer
- Water: Public
- Utilities for property: Cable Available
Community & HOA
Community
- Features: Sidewalks
- Security: Smoke Detectors
- Subdivision: STONEBRIAR
HOA
- Has HOA: Yes
- HOA fee: $325 semi annually
- HOA phone: 586-254-3000
Location
- Region: Washington
Financial & listing details
- Price per square foot: $210/sqft
- Tax assessed value: $175,944
- Annual tax amount: $5,127
- Date on market: 2/17/2024
- Cumulative days on market: 84 days
- Listing agreement: Exclusive Right To Sell
- Listing terms: Cash,Conventional,FHA,Va Loan
- Exclusions: Exclusion(s) Do Not Exist
Price history
| Date | Event | Price |
|---|---|---|
| 3/20/2024 | Sold | $578,000-1.2%$210/sqft |
Source:  Realcomp II #20240007244 Report a problem Realcomp II #20240007244 Report a problem | ||
| 3/20/2024 | Pending sale | $585,000$212/sqft |
Source: Realcomp II #20240007244 Report a problem | ||
| 3/6/2024 | Listed for sale | $585,000$212/sqft |
Source: Realcomp II #20240007244 Report a problem | ||
| 2/21/2024 | Listing removed | -- |
Source: Realcomp II #20240007244 Report a problem | ||
| 2/17/2024 | Listed for sale | $585,000+1.7%$212/sqft |
Source: Realcomp II #20240007244 Report a problem | ||
| 1/18/2024 | Listing removed | -- |
Source: Realcomp II #20230096326 Report a problem | ||
| 11/18/2023 | Listed for sale | $575,000+55.4%$208/sqft |
Source: Realcomp II #20230096326 Report a problem | ||
| 2/2/2006 | Sold | $370,000+362.5%$134/sqft |
Source:  MiRealSource #807411 Report a problem MiRealSource #807411 Report a problem | ||
| 4/1/2004 | Sold | $80,000$29/sqft |
Source: Public Record Report a problem | ||
Public tax history
| Year | Property taxes | Tax assessment |
|---|---|---|
| 2025 | $5,500 +5% | $287,500 -0.4% |
| 2024 | $5,238 +5.3% | $288,600 +9.9% |
| 2023 | $4,975 +2.7% | $262,500 +8% |
| 2022 | $4,844 | $243,100 +4.6% |
| 2021 | -- | $232,400 +8.8% |
| 2020 | -- | $213,700 +4% |
| 2019 | $4,427 +2.8% | $205,400 +0.5% |
| 2018 | $4,307 | $204,300 +5.3% |
| 2017 | -- | $194,100 |
| 2016 | -- | $194,100 +12.7% |
| 2015 | -- | $172,200 -1.8% |
| 2013 | $3,832 | $175,300 +24.9% |
| 2012 | $3,832 | $140,400 -0.1% |
| 2011 | -- | $140,500 -0.4% |
| 2010 | -- | $141,100 -10.9% |
| 2009 | -- | $158,300 -13.9% |
| 2008 | -- | $183,800 -8.4% |
| 2007 | -- | $200,600 +322.3% |
| 2003 | -- | $47,500 |
Find assessor info on the county website
Neighborhood: 48094
Nearby homes
- $--4 bd4 ba3.2k sqft13403 Amberglen Dr, Washington, MI 48094Off Market
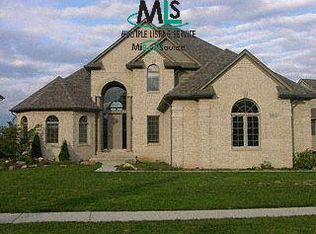
- $703,4004 bd3 ba3.2k sqft13403 Amberglen Dr, Washington, MI 48094Off Market
- $559,1003 bd2 ba2.5k sqft13396 Amberglen Dr, Washington, MI 48094Off Market
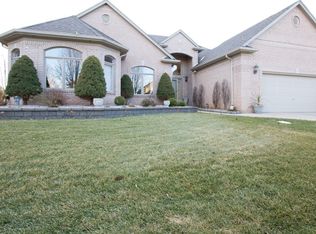
- $701,4004 bd3 ba3.1k sqft13381 Amberglen Dr, Washington, MI 48094Off Market
- $684,1004 bd5 ba3.2k sqft13420 Amberglen Dr, Washington, MI 48094Off Market
- $602,4003 bd4 ba2.5k sqft13378 Amberglen Dr, Washington, MI 48094Off Market
- $707,6004 bd4 ba3.2k sqft13353 Amberglen Dr, Washington, MI 48094Off Market
- $718,9004 bd4 ba3.3k sqft13442 Amberglen Dr, Washington, MI 48094Off Market
Nearby schools
GreatSchools rating
- 8/10Richard J. Duncan ElementaryGrades: PK-6Distance: 0.7 mi
- 7/10Malow Junior High SchoolGrades: 7-9Distance: 3 mi
- 9/10Eisenhower High SchoolGrades: 10-12Distance: 2.9 mi
Get a cash offer in 3 minutes
Find out how much your home could sell for in as little as 3 minutes with a no-obligation cash offer.
Estimated market value
$626,300
Get a cash offer in 3 minutes
Find out how much your home could sell for in as little as 3 minutes with a no-obligation cash offer.
Estimated market value
$626,300
- Michigan
- Macomb County
- Washington
- 48094
- 13425 Amberglen Dr
Nearby cities
Nearby zip codes
Other Washington Topics
