Skip main navigation
Closed
  • $337,500

    13425 Glenwyck Ln, Huntersville, NC 28078

    3beds
    1,642sqft
    Single Family Residence
    Built in 2003
    0.27 Acres Lot
    $342,300 Zestimate®
    $206/sqft
    $2,203 Estimated rent

    Home value

    $342,300

    $318,000 - $366,000

    $2,203/mo

    Zestimate® history
    Loading
    Loading...

    Owner options

    List your home for rent

    $2,203/mo

    Rent Zestimate®

    Find your next renter with Zillow Rental Manager. Plus, with online applications, you can quickly screen prospective tenants – for free.

    Learn more

    $2,203/mo

    Rent Zestimate®

    Refinance and save

    $2,128/mo

    Est. payment

    Refinancing to a lower rate could help reduce your monthly payments and save thousands over the life of the loan.

    See today's rates

    $2,128/mo

    Est. payment

    Explore your selling options

    Work with a Zillow partner agent

    Leverage their expertise and Zillow's premium Showcase listings to get your home seen by more buyers.

    Get started

    List with your own agent

    Get your home in front of millions of buyers by listing it on Zillow.

    Learn how to do it

    Sell it yourself

    Take full control of how buyers see your home on Zillow by listing For Sale by Owner (FSBO).

    List your home

    What's special

    Breakfast areaThoughtfully landscaped gardensScreened rear porchSecluded primary suiteTwo additional bedrooms
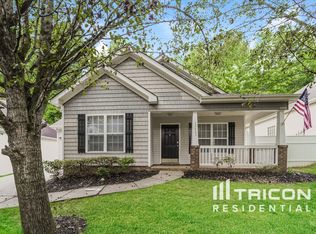
    $15,000 PRICE REDUCTION! WOW, PRICED BELOW TAX VALUE! * Located in the Lake Norman area, this outstanding ranch home is attractively priced and promises a wonderful lifestyle in one of the region’s most desirable locations. It presents buyers with a fantastic mix of convenience and tranquility, ideally situated between I-77 and Lake Norman. Everything you need is close by—top-tier shopping, dining, schools, lake access, healthcare, greenway trails, and the airport are all just minutes away. The Valle Crucis by Brookwood is a timeless ranch-style home and is still built by the builder today. This floorplan offers maximum privacy on the main level, featuring a secluded primary suite and two additional bedrooms, a dining/flex room and a breakfast area. The screened rear porch is an ideal spot to enjoy your morning coffee, surrounded by thoughtfully landscaped gardens. A low-maintenance private, fenced backyard retreat includes expanded patios perfect for relaxing or entertaining.

    Zillow last checked:

    Listing updated:

    Listed by:

    Craig Duckworth craigaduckworth@remax.net,

    RE/MAX Leading Edge

    Bought with:

    Kelli Moore

    RE/MAX Legendary

    Source: Canopy MLS as distributed by MLS GRID,MLS#: 4356609MLS Logo

    Facts & features

    Interior

    Bedrooms & bathrooms
    • Bedrooms: 3
    • Bathrooms: 2
    • Full bathrooms: 2
    • Main level bedrooms: 3
    Primary bedroom
    • Level: Main
    Heating
    • Forced Air, Natural Gas
    Cooling
    • Central Air
    Appliances
    • Included: Dishwasher, Disposal, Electric Cooktop, Exhaust Fan, Microwave
    • Laundry: Mud Room
    Features
    • Flooring: Carpet, Vinyl
    • Windows: Insulated Windows
    • Has basement: No
    • Attic: Pull Down Stairs
    • Fireplace features: Gas, Living Room
    Interior area
    • Total structure area: 1,642
    • Total interior livable area: 1,642 sqft
    • Finished area above ground: 1,642
    • Finished area below ground: 0

    Property

    Parking
    • Total spaces: 2
    • Parking features: Driveway, Attached Garage, Garage on Main Level
    • Attached garage spaces: 2
    • Has uncovered spaces: Yes
    Features
    • Levels: One
    • Stories: 1
    • Patio & porch: Rear Porch, Screened
    • Fencing: Back Yard
    Lot
    • Size: 0.27 Acres
    • Dimensions: 61 x 110 x 61 110
    • Features: Sloped, Wooded
    Details
    • Parcel number: 01505117
    • Zoning: TR
    • Special conditions: Standard

    Construction

    Type & style
    • Home type: SingleFamily
    • Architectural style: Arts and Crafts
    • Property subtype: Single Family Residence
    Materials
    • Aluminum, Vinyl
    • Foundation: Slab
    • Roof: Fiberglass
    Condition
    • New construction: No
    • Year built: 2003
    Details
    • Builder model: Valle Crucis A
    • Builder name: Brookwood Homes

    Utilities & green energy

    • Sewer: Public Sewer
    • Water: City
    • Utilities for property: Cable Connected, Electricity Connected

    Community & HOA

    Community
    • Security: Smoke Detector(s)
    • Subdivision: Glenwyck
    HOA
    • Has HOA: Yes
    • HOA fee: $86 quarterly
    • HOA name: William Douglas Mgmt
    • HOA phone: 704-347-8900
    Location
    • Region: Huntersville

    Financial & listing details

    • Price per square foot: $206/sqft
    • Tax assessed value: $357,100
    • Annual tax amount: $2,780
    • Date on market: 3/14/2026
    • Cumulative days on market: 23 days
    • Listing terms: Cash,Conventional
    • Exclusions: Bookshelves
    • Electric utility on property: Yes
    • Road surface type: Concrete, Paved

    Price history

    DateEventPrice
    5/7/2026Sold$337,500-3.6%$206/sqft
    Source: Canopy MLS as distributed by MLS GRID #4356609 Report a problem
    4/6/2026Pending sale$350,000$213/sqft
    Source: Canopy MLS as distributed by MLS GRID #4356609 Report a problem
    3/25/2026Price change$350,000-4.1%$213/sqft
    Source: Canopy MLS as distributed by MLS GRID #4356609 Report a problem
    3/14/2026Listed for sale$365,000+152.6%$222/sqft
    Source: Canopy MLS as distributed by MLS GRID #4356609 Report a problem
    8/1/2003Sold$144,500$88/sqft
    Source: Public Record Report a problem

    Public tax history

    YearProperty taxesTax assessment
    2025$2,780 +1.4%$357,100
    2024$2,741 +8.9%$357,100
    2023$2,516 +21.9%$357,100 +61.2%
    2022$2,064 +0.8%$221,500
    2021$2,047 +1.2%$221,500
    2020$2,022 +0.3%$221,500
    2019$2,016 +20.9%$221,500 +60.6%
    2018$1,667 +1.8%$137,900
    2017$1,638 $137,900
    2016$1,638 $137,900
    2015$1,638 +0.3%$137,900
    2014$1,632 --
    2013-- $137,900
    2012-- $137,900
    2011-- $137,900 -0.6%
    2010-- $138,800
    2009-- $138,800
    2008-- $138,800
    2007-- $138,800
    2006-- $138,800
    2005-- $138,800
    2004-- --
    Find assessor info on the county website

    Neighborhood: 28078

    Nearby schools

    GreatSchools rating
    Schools provided by the listing agent
    • Elementary: Barnette
    • Middle: Francis Bradley
    • High: Hopewell

    Source: Canopy MLS as distributed by MLS GRID. This data may not be complete. We recommend contacting the local school district to confirm school assignments for this home.

    Get a cash offer in 3 minutes
    Find out how much your home could sell for in as little as 3 minutes with a no-obligation cash offer.
    Estimated market value
    $342,300
    Get a cash offer in 3 minutes
    Find out how much your home could sell for in as little as 3 minutes with a no-obligation cash offer.
    Estimated market value
    $342,300