Welcome to this bright and charming 4 bedroom home in desirable Yorkshire. The inviting foyer leads to an open living and dining room and a large, efficient kitchen with granite countertops and breakfast area. Upstairs you'll find the large primary suite overlooking the backyard with a spacious bathroom and closet. Also upstairs are the renovated laundry area, 3 secondary bedrooms, including one that would make a perfect bonus room and another with a door connecting to the hall bathroom. The fenced backyard is private and flat with a separate shed and large patio, perfect for entertaining. New roof in 2019, new HVAC in 2017 and new duct work and dual zone thermostats added 2023 - a rarity for many homes! Don't miss the community walking trail just a few houses away at the end of the cul-de-sac that leads right to all the neighborhood amenities including pool, tennis courts, sand volleyball, pavilion, basketball court, and playground!
Closed
$420,000
13425 Kibworth Ln, Charlotte, NC 28273
4beds
2,105sqft
Single Family Residence
Built in 1995
0.22 Acres Lot
$423,400 Zestimate®
$200/sqft
$2,363 Estimated rent
Home value
$423,400
$402,000 - $445,000
$2,363/mo
Zestimate® history
Owner options
List your home for rent
$2,363/mo
Rent Zestimate®
Find your next renter with Zillow Rental Manager. Plus, with online applications, you can quickly screen prospective tenants – for free.
$2,363/mo
Rent Zestimate®
Refinance and save
$2,993/mo
Est. payment
Refinancing to a lower rate could help reduce your monthly payments and save thousands over the life of the loan.
$2,993/mo
Est. payment
Explore your selling options
Work with a Zillow partner agent
Leverage their expertise and Zillow's premium Showcase listings to get your home seen by more buyers.
Get startedList with your own agent
Get your home in front of millions of buyers by listing it on Zillow.
Learn how to do itSell it yourself
Take full control of how buyers see your home on Zillow by listing For Sale by Owner (FSBO).
List your homeWhat's special
Perfect bonus roomBasketball courtSand volleyballLarge patioBreakfast areaEfficient kitchenOpen living
Zillow last checked:
Listing updated:
Listed by:
Amanda Miklos amandamiklos@kw.com,
Keller Williams South Park
Bought with:
Jenny Hoang
NorthGroup Real Estate LLC
Source: Canopy MLS as distributed by MLS GRID,MLS#: 4124966
Facts & features
Interior
Bedrooms & bathrooms
- Bedrooms: 4
- Bathrooms: 3
- Full bathrooms: 2
- 1/2 bathrooms: 1
Primary bedroom
- Features: Tray Ceiling(s)
- Level: Upper
Primary bedroom
- Level: Upper
Bedroom s
- Level: Upper
Bedroom s
- Level: Upper
Bedroom s
- Level: Upper
Bedroom s
- Level: Upper
Bathroom half
- Level: Main
Bathroom full
- Level: Upper
Bathroom half
- Level: Main
Bathroom full
- Level: Upper
Other
- Level: Upper
Other
- Level: Upper
Breakfast
- Level: Main
Breakfast
- Level: Main
Dining room
- Level: Main
Dining room
- Level: Main
Kitchen
- Level: Main
Kitchen
- Level: Main
Living room
- Level: Main
Living room
- Level: Main
Heating
- Central, Natural Gas
Cooling
- Central Air, Electric
Appliances
- Included: Dishwasher, Dryer, Gas Range, Washer
- Laundry: In Hall, Upper Level
Features
- Has basement: No
- Fireplace features: Living Room, Wood Burning
Interior area
- Total structure area: 2,105
- Total interior livable area: 2,105 sqft
- Finished area above ground: 2,105
- Finished area below ground: 0
Property
Parking
- Total spaces: 2
- Parking features: Driveway, Attached Garage, Garage on Main Level
- Attached garage spaces: 2
- Has uncovered spaces: Yes
Features
- Levels: Two
- Stories: 2
- Patio & porch: Patio, Porch
- Pool features: Community
Lot
- Size: 0.22 Acres
Details
- Parcel number: 21921344
- Zoning: R12CD
- Special conditions: Standard
Construction
Type & style
- Home type: SingleFamily
- Property subtype: Single Family Residence
Materials
- Brick Partial, Vinyl
- Foundation: Slab
Condition
- New construction: No
- Year built: 1995
Utilities & green energy
- Sewer: Public Sewer
- Water: City
Community & HOA
Community
- Features: Picnic Area, Playground, Recreation Area, Tennis Court(s), Walking Trails, Other
- Subdivision: Yorkshire
HOA
- Has HOA: Yes
- HOA fee: $450 annually
- HOA name: AMS
- HOA phone: 704-940-6100
Location
- Region: Charlotte
Financial & listing details
- Price per square foot: $200/sqft
- Tax assessed value: $365,200
- Annual tax amount: $2,984
- Date on market: 4/4/2024
- Cumulative days on market: 1 day
- Listing terms: Cash,Conventional,FHA,VA Loan
- Road surface type: Concrete, Paved
Price history
| Date | Event | Price |
|---|---|---|
| 5/3/2024 | Sold | $420,000$200/sqft |
Source:  Canopy MLS as distributed by MLS GRID #4124966 Report a problem Canopy MLS as distributed by MLS GRID #4124966 Report a problem | ||
| 4/5/2024 | Pending sale | $420,000$200/sqft |
Source: Canopy MLS as distributed by MLS GRID #4124966 Report a problem | ||
| 4/4/2024 | Listed for sale | $420,000+94.4%$200/sqft |
Source: Canopy MLS as distributed by MLS GRID #4124966 Report a problem | ||
| 8/22/2016 | Sold | $216,000-1.4%$103/sqft |
Source: Canopy MLS as distributed by MLS GRID #3191565 Report a problem | ||
| 7/18/2016 | Pending sale | $219,000$104/sqft |
Source: RE/MAX Executive Realty #3191565 Report a problem | ||
| 7/10/2016 | Listed for sale | $219,000$104/sqft |
Source: RE/MAX Executive Realty #3191565 Report a problem | ||
Public tax history
| Year | Property taxes | Tax assessment |
|---|---|---|
| 2025 | $2,984 +2.2% | $366,300 +0.3% |
| 2024 | $2,919 +3.6% | $365,200 |
| 2023 | $2,818 +18.1% | $365,200 +55.9% |
| 2022 | $2,387 +0.5% | $234,300 |
| 2021 | $2,376 +0.3% | $234,300 |
| 2020 | $2,368 +0.7% | $234,300 |
| 2019 | $2,353 +7.2% | $234,300 +45% |
| 2018 | $2,194 +2.3% | $161,600 |
| 2017 | $2,145 | $161,600 |
| 2016 | $2,145 | $161,600 |
| 2015 | $2,145 +0.4% | $161,600 |
| 2014 | $2,138 | $161,600 |
| 2013 | -- | $161,600 |
| 2012 | -- | $161,600 |
| 2011 | -- | $161,600 +11.5% |
| 2010 | -- | $144,900 |
| 2009 | -- | $144,900 |
| 2008 | -- | $144,900 |
| 2007 | -- | $144,900 |
| 2006 | -- | $144,900 |
| 2005 | -- | $144,900 |
| 2004 | -- | $144,900 |
| 2003 | -- | $144,900 +4.2% |
| 2002 | -- | $139,050 |
| 2001 | -- | $139,050 |
| 2000 | -- | $139,050 |
Find assessor info on the county website
Neighborhood: Yorkshire
Nearby homes
- $439,4004 bd3 ba2.5k sqft13421 Kibworth Ln, Charlotte, NC 28273Off Market

- $441,5004 bd2 ba2.6k sqft13431 Kibworth Ln, Charlotte, NC 28273Off Market
- $379,1003 bd2 ba2k sqft13415 Kibworth Ln, Charlotte, NC 28273Off Market
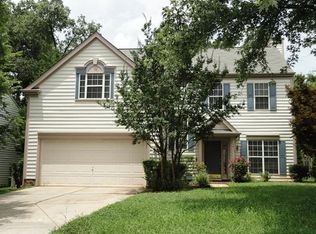
- $455,0004 bd4 ba2.4k sqft13437 Kibworth Ln, Charlotte, NC 28273Sold

- $407,0004 bd3 ba2k sqft13424 Kibworth Ln, Charlotte, NC 28273Sold
- $420,6004 bd2 ba2.3k sqft13420 Kibworth Ln, Charlotte, NC 28273Off Market
- $287,1003 bd2 ba1.7k sqft14748 Lions Paw St, Charlotte, NC 28273Off Market
- $295,6003 bd3 ba1.7k sqft14748 Lions Paw St #00, Charlotte, NC 28273Off Market
Nearby schools
GreatSchools rating
- 6/10River Gate ElementaryGrades: K-5Distance: 1.7 mi
- 2/10Southwest Middle SchoolGrades: 6-8Distance: 1.4 mi
- 6/10Palisades High SchoolGrades: 9-11Distance: 3.3 mi
Schools provided by the listing agent
- Elementary: River Gate
- Middle: Southwest
- High: Palisades
Source: Canopy MLS as distributed by MLS GRID. This data may not be complete. We recommend contacting the local school district to confirm school assignments for this home.
Get a cash offer in 3 minutes
Find out how much your home could sell for in as little as 3 minutes with a no-obligation cash offer.
Estimated market value
$423,400
Get a cash offer in 3 minutes
Find out how much your home could sell for in as little as 3 minutes with a no-obligation cash offer.
Estimated market value
$423,400
- North Carolina
- Mecklenburg County
- Charlotte
- 28273
- Yorkshire
- 13425 Kibworth Ln
Nearby cities
Nearby neighborhoods
Nearby zip codes
Other Charlotte Topics
