Bright and updated, this sought-after Alsike model offers 1 bedroom plus a den, 1 bath, and a 2-car garage in a light-filled, open layout. The den, off the foyer, is a versatile space-perfect as a home office, reading nook, or guest room. The kitchen, which offers plenty of storage and counter space, opens to the dining and living areas, making it ideal for everyday living. The spacious primary bedroom includes a large walk-in closet and an attached full bath with a walk-in shower. A laundry/utility room connects directly to the attached garage for added convenience. Recent updates include new flooring in the kitchen, bathroom and utility/laundry room, new kitchen counters, new kitchen appliances, fresh paint, and modern light fixtures throughout. You won't need to worry about snow removal or lawn care. It's time to relax and enjoy life! Del Webb Sun City is a 55+ active adult community offering outstanding amenities, including a golf course, pickleball, tennis and bocce ball courts, three pools (indoor and outdoor), two fitness centers, a clubhouse, classes, a wood shop, walking trails, a nature park, ponds, and numerous clubs and social opportunities. Conveniently located near shopping, restaurants, and the interstate. Quick move-in possible-don't miss your chance to enjoy this vibrant lifestyle!
Closed
$260,000
13425 Michigan Ave, Huntley, IL 60142
1beds
1,041sqft
Townhouse, Single Family Residence
Built in 2001
4,312 Square Feet Lot
$276,900 Zestimate®
$250/sqft
$1,837 Estimated rent
Home value
$276,900
$249,000 - $310,000
$1,837/mo
Zestimate® history
Owner options
List your home for rent
$1,837/mo
Rent Zestimate®
Find your next renter with Zillow Rental Manager. Plus, with online applications, you can quickly screen prospective tenants – for free.
$1,837/mo
Rent Zestimate®
Refinance and save
$2,290/mo
Est. payment
Refinancing to a lower rate could help reduce your monthly payments and save thousands over the life of the loan.
$2,290/mo
Est. payment
Explore your selling options
Work with a Zillow partner agent
Leverage their expertise and Zillow's premium Showcase listings to get your home seen by more buyers.
Get startedList with your own agent
Get your home in front of millions of buyers by listing it on Zillow.
Learn how to do itSell it yourself
Take full control of how buyers see your home on Zillow by listing For Sale by Owner (FSBO).
List your homeWhat's special
Spacious primary bedroomVersatile spaceLight-filled open layoutIdeal for everyday livingLarge walk-in closet
Zillow last checked:
Listing updated:
Listed by:
Megan Campbell Barnitz, CSC 773-544-9471,
@properties Christie's International Real Estate
Bought with:
Mary Myzia
RE/MAX Suburban
Source: MRED as distributed by MLS GRID,MLS#: 12337604
Facts & features
Interior
Bedrooms & bathrooms
- Bedrooms: 1
- Bathrooms: 1
- Full bathrooms: 1
Rooms
- Room types: Walk In Closet, Utility Room-1st Floor
Primary bedroom
- Features: Flooring (Carpet), Window Treatments (Shades), Bathroom (Full, Shower Only)
- Level: Main
- Area: 168 Square Feet
- Dimensions: 12X14
Dining room
- Features: Flooring (Carpet)
- Level: Main
- Area: 100 Square Feet
- Dimensions: 10X10
Kitchen
- Features: Kitchen (Eating Area-Breakfast Bar, Pantry-Closet), Flooring (Vinyl)
- Level: Main
- Area: 126 Square Feet
- Dimensions: 14X9
Laundry
- Features: Flooring (Vinyl)
- Level: Main
- Area: 66 Square Feet
- Dimensions: 11X6
Living room
- Features: Flooring (Carpet), Window Treatments (Shades)
- Level: Main
- Area: 320 Square Feet
- Dimensions: 16X20
Other
- Level: Main
- Area: 66 Square Feet
- Dimensions: 11X6
Walk in closet
- Features: Flooring (Carpet)
- Level: Main
- Area: 60 Square Feet
- Dimensions: 10X6
Heating
- Natural Gas, Forced Air
Cooling
- Central Air
Appliances
- Included: Range, Microwave, Dishwasher, Refrigerator, Washer, Dryer, Disposal, Stainless Steel Appliance(s)
- Laundry: In Unit
Features
- Basement: None
Interior area
- Total structure area: 0
- Total interior livable area: 1,041 sqft
Property
Parking
- Total spaces: 2
- Parking features: Asphalt, Garage Door Opener, On Site, Garage Owned, Attached, Garage
- Attached garage spaces: 2
- Has uncovered spaces: Yes
Accessibility
- Accessibility features: No Disability Access
Features
- Patio & porch: Patio
Lot
- Size: 4,312 Square Feet
- Dimensions: 56X77
- Features: Landscaped, Mature Trees
Details
- Parcel number: 0208101060
- Special conditions: None
Construction
Type & style
- Home type: Townhouse
- Property subtype: Townhouse, Single Family Residence
Materials
- Vinyl Siding
- Foundation: Concrete Perimeter
- Roof: Asphalt
Condition
- New construction: No
- Year built: 2001
Details
- Builder model: ALSIKE
Utilities & green energy
- Electric: Circuit Breakers
- Sewer: Public Sewer
- Water: Public
Community & HOA
Community
- Subdivision: Del Webb Sun City
HOA
- Has HOA: Yes
- Amenities included: Exercise Room, Indoor Pool, Pool, Tennis Court(s), Clubhouse
- Services included: Insurance, Clubhouse, Exercise Facilities, Pool, Exterior Maintenance, Lawn Care, Scavenger, Snow Removal
- HOA fee: $338 monthly
Location
- Region: Huntley
Financial & listing details
- Price per square foot: $250/sqft
- Tax assessed value: $218,412
- Date on market: 4/16/2025
- Listing terms: Cash
- Ownership: Fee Simple w/ HO Assn.
Price history
| Date | Event | Price |
|---|---|---|
| 5/29/2025 | Sold | $260,000-0.8%$250/sqft |
Source:  MRED as distributed by MLS GRID #12337604 Report a problem MRED as distributed by MLS GRID #12337604 Report a problem | ||
| 4/16/2025 | Listed for sale | $262,000+80.7%$252/sqft |
Source: MRED as distributed by MLS GRID #12337604 Report a problem | ||
| 5/7/2001 | Sold | $145,000$139/sqft |
Source: Public Record Report a problem | ||
Public tax history
| Year | Property taxes | Tax assessment |
|---|---|---|
| 2025 | -- | $72,804 +8.4% |
| 2024 | -- | $67,144 +13.2% |
| 2023 | -- | $59,333 +8.5% |
| 2022 | -- | $54,705 +6.3% |
| 2021 | -- | $51,453 +2.6% |
| 2020 | -- | $50,139 +4.2% |
| 2019 | -- | $48,123 +22.4% |
| 2018 | $1,536 -13.9% | $39,320 +5% |
| 2017 | $1,785 -39.2% | $37,444 +5% |
| 2016 | $2,936 | $35,647 +5.9% |
| 2015 | -- | $33,667 +4.7% |
| 2014 | -- | $32,146 -1.8% |
| 2013 | -- | $32,735 -9% |
| 2012 | -- | $35,956 -13.1% |
| 2011 | -- | $41,392 -8.4% |
| 2010 | -- | $45,178 -4.3% |
| 2009 | -- | $47,198 +3.4% |
| 2008 | -- | $45,624 +7.5% |
| 2007 | -- | $42,455 +2.7% |
| 2006 | -- | $41,347 -3.9% |
| 2005 | -- | $43,033 -12.3% |
| 2004 | -- | $49,048 +11.3% |
| 2003 | -- | $44,075 -6.1% |
| 2002 | -- | $46,920 +119.1% |
| 2001 | -- | $21,418 +5295% |
| 2000 | -- | $397 |
Find assessor info on the county website
Neighborhood: 60142
Nearby homes
- $256,5002 bd2 ba1.1k sqft13429 Michigan Ave, Huntley, IL 60142Sold
- $249,9001 bd1 ba1k sqft13421 Michigan Ave, Huntley, IL 60142Sold
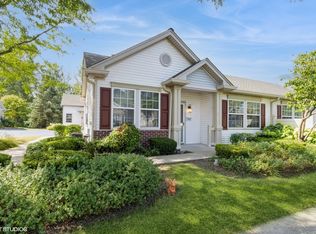
- $314,9002 bd2 ba1.3k sqft13427 Michigan Ave, Huntley, IL 60142Sold

- $354,500-- bd2 ba1.5k sqft13431 Michigan Ave, Huntley, IL 60142Off Market
- $328,0002 bd2 ba1.5k sqft13423 Michigan Ave, Huntley, IL 60142Off Market
- $286,600-- bd1 ba1.1k sqft13424 Michigan Ave, Huntley, IL 60142Off Market
- $268,200-- bd1 ba1k sqft13433 Michigan Ave, Huntley, IL 60142Off Market
- $289,400-- bd1 ba1.1k sqft13417 Michigan Ave, Huntley, IL 60142Off Market
Nearby schools
GreatSchools rating
- 9/10Leggee Elementary SchoolGrades: K-5Distance: 2.2 mi
- 7/10Heineman Middle SchoolGrades: 6-8Distance: 4.3 mi
- 8/10Huntley High SchoolGrades: 9-12Distance: 2 mi
Schools provided by the listing agent
- District: 158
Source: MRED as distributed by MLS GRID. This data may not be complete. We recommend contacting the local school district to confirm school assignments for this home.
Get a cash offer in 3 minutes
Find out how much your home could sell for in as little as 3 minutes with a no-obligation cash offer.
Estimated market value
$276,900
Get a cash offer in 3 minutes
Find out how much your home could sell for in as little as 3 minutes with a no-obligation cash offer.
Estimated market value
$276,900
- Illinois
- Kane County
- Huntley
- 60142
- 13425 Michigan Ave
