One of HUNTERS CREEK Best Kept Secrets, FLORA VISTA! Set among Beautiful Parks and Trails this walkable and friendly neighborhood offers Large Lots and Tree Lined Streets, Enjoy over 3500 square feet of living area. AWARD WINNING Floor Plan with 5 bedrooms, 4 full Bathrooms PLUS a Big Bonus Room. The First floor Living, Dining and Family room have Beautiful Wood Looking Tile throughout. Open Kitchen and Breakfast area overlooking PRIVATE POOL and Two Story Screened Lanai. The Kitchen has upgraded Custom 42 inch white cabinets with stunning granite tops and Stainless Steel appliances. Family Room has French Doors leading to Pool and Patio. Downstairs guest suite offers privacy and a full bath, perfect for extended family and friends. Stunning Renovation in the Owner's Suite with NEW SPA Bathroom featuring Walk-in Shower and stand alone soaking tub. Start your day relaxing on your own Private Balcony with a cup of coffee or tea. 3 additional nice size bedrooms and Bonus Room are just down the hall. This home is MOVE-IN Ready. Spacious 3 Car Garage has plenty of space for vehicles , bikes and toys. Hunters Creek is one of Orlando's most popular communities with Professional Golf Courses, Great Schools, Shopping and Restaurants. Best Location with easy access to The 417, Beachline and Florida's Turnpike. 20 minutes to Orlando International Airport and Brightline. If you work at Disney, Universal or Sea World, this is the easiest commute. Come Enjoy the Heart and Soul of Central Florida!
Sold for $819,000
$819,000
13425 PALOMA DRIVE, ORLANDO, FL 32837
5beds
3,546sqft
Single Family Residence
Built in 2002
9,362 Square Feet Lot
$811,500 Zestimate®
$231/sqft
$4,004 Estimated rent
Home value
$811,500
$738,000 - $893,000
$4,004/mo
Zestimate® history
Owner options
List your home for rent
$4,004/mo
Rent Zestimate®
Find your next renter with Zillow Rental Manager. Plus, with online applications, you can quickly screen prospective tenants – for free.
$4,004/mo
Rent Zestimate®
Refinance and save
$5,971/mo
Est. payment
Refinancing to a lower rate could help reduce your monthly payments and save thousands over the life of the loan.
$5,971/mo
Est. payment
Explore your selling options
Work with a Zillow partner agent
Leverage their expertise and Zillow's premium Showcase listings to get your home seen by more buyers.
Get startedList with your own agent
Get your home in front of millions of buyers by listing it on Zillow.
Learn how to do itSell it yourself
Take full control of how buyers see your home on Zillow by listing For Sale by Owner (FSBO).
List your homeWhat's special
Private balconyStunning granite topsNew spa bathroomBig bonus roomLarge lotsTree lined streetsStand alone soaking tub
Zillow last checked:
Listing updated:
Listed by:
Thad Czapka 407-257-4253,
COLDWELL BANKER RESIDENTIAL RE 407-647-1211,
Rick Martin, LLC 407-497-0098,
COLDWELL BANKER RESIDENTIAL RE
Bought with:
Carly Ruecker, 3484548
DENIZ REALTY PARTNERS LLC
Source: Stellar MLS,MLS#: O6301578 Originating MLS: Orlando Regional
Originating MLS: Orlando Regional
Facts & features
Interior
Bedrooms & bathrooms
- Bedrooms: 5
- Bathrooms: 4
- Full bathrooms: 4
Rooms
- Room types: Bonus Room, Dining Room, Living Room
Primary bedroom
- Features: Walk-In Closet(s)
- Level: Second
- Area: 323 Square Feet
- Dimensions: 19x17
Bedroom 1
- Features: Built-in Closet
- Level: First
- Area: 156 Square Feet
- Dimensions: 13x12
Bedroom 3
- Features: Built-in Closet
- Level: Second
- Area: 169 Square Feet
- Dimensions: 13x13
Bedroom 4
- Features: Built-in Closet
- Level: Second
- Area: 144 Square Feet
- Dimensions: 12x12
Bedroom 5
- Features: Built-in Closet
- Level: Second
- Area: 132 Square Feet
- Dimensions: 12x11
Bonus room
- Features: Linen Closet
- Level: Second
- Area: 252 Square Feet
- Dimensions: 18x14
Dining room
- Level: First
- Area: 143 Square Feet
- Dimensions: 13x11
Kitchen
- Level: First
- Area: 192 Square Feet
- Dimensions: 16x12
Living room
- Level: First
- Area: 414 Square Feet
- Dimensions: 23x18
Heating
- Central
Cooling
- Central Air
Appliances
- Included: Dishwasher, Dryer, Microwave, Range, Refrigerator, Washer, Water Softener
- Laundry: Inside, Laundry Room
Features
- Ceiling Fan(s), Crown Molding, Eating Space In Kitchen, High Ceilings, Kitchen/Family Room Combo, Open Floorplan, Stone Counters, Tray Ceiling(s), Walk-In Closet(s)
- Flooring: Laminate, Tile
- Doors: French Doors
- Windows: Shutters
- Has fireplace: No
Interior area
- Total structure area: 4,508
- Total interior livable area: 3,546 sqft
Property
Parking
- Total spaces: 3
- Parking features: Driveway, Garage Door Opener, Guest
- Attached garage spaces: 3
- Has uncovered spaces: Yes
Features
- Levels: Two
- Stories: 2
- Patio & porch: Covered, Deck, Patio, Screened
- Exterior features: Balcony, Irrigation System, Lighting, Rain Gutters, Sidewalk
- Has private pool: Yes
- Pool features: Deck, In Ground, Screen Enclosure
- Fencing: Fenced
- Waterfront features: Lake
Lot
- Size: 9,362 Square Feet
- Residential vegetation: Mature Landscaping, Trees/Landscaped
Details
- Parcel number: 302429386101850
- Zoning: P-D
- Special conditions: None
Construction
Type & style
- Home type: SingleFamily
- Architectural style: Florida
- Property subtype: Single Family Residence
Materials
- Block, Stucco
- Foundation: Slab
- Roof: Shingle
Condition
- New construction: No
- Year built: 2002
Utilities & green energy
- Sewer: Public Sewer
- Water: Public
- Utilities for property: BB/HS Internet Available, Electricity Connected, Underground Utilities, Water Connected
Community & HOA
Community
- Features: Dock, Fishing, Lake, Clubhouse, Dog Park, Park, Playground, Pool, Racquetball, Tennis Court(s)
- Pet fee: $0 monthly
- Subdivision: HUNTERS CREEK
HOA
- Has HOA: Yes
- Amenities included: Clubhouse, Park, Playground, Pool, Racquetball, Recreation Facilities, Tennis Court(s)
- Services included: Recreational Facilities
- HOA fee: $102 monthly
- HOA name: Michelle Ouimet
- HOA phone: 407-240-6000
Location
- Region: Orlando
Financial & listing details
- Price per square foot: $231/sqft
- Tax assessed value: $639,890
- Annual tax amount: $9,795
- Date on market: 4/21/2025
- Cumulative days on market: 43 days
- Listing terms: Cash,Conventional,VA Loan
- Ownership: Fee Simple
- Total actual rent: 0
- Electric utility on property: Yes
- Road surface type: Paved
Price history
| Date | Event | Price |
|---|---|---|
| 6/30/2025 | Sold | $819,000$231/sqft |
Source:  Stellar MLS #O6301578 Report a problem Stellar MLS #O6301578 Report a problem | ||
| 6/4/2025 | Pending sale | $819,000$231/sqft |
Source: Stellar MLS #O6301578 Report a problem | ||
| 5/23/2025 | Price change | $819,000-2.4%$231/sqft |
Source: Stellar MLS #O6301578 Report a problem | ||
| 4/21/2025 | Listed for sale | $839,000+9%$237/sqft |
Source: Stellar MLS #O6301578 Report a problem | ||
| 5/16/2022 | Sold | $770,000-2.4%$217/sqft |
Source: Public Record Report a problem | ||
| 4/23/2022 | Pending sale | $789,000$223/sqft |
Source: Stellar MLS #S5064368 Report a problem | ||
| 4/14/2022 | Price change | $789,000-1.3%$223/sqft |
Source: Stellar MLS #S5064368 Report a problem | ||
| 4/3/2022 | Price change | $799,000-3.2%$225/sqft |
Source: Stellar MLS #S5064368 Report a problem | ||
| 3/25/2022 | Listed for sale | $825,000+107.3%$233/sqft |
Source: Stellar MLS #S5064368 Report a problem | ||
| 4/11/2014 | Sold | $398,000$112/sqft |
Source: Stellar MLS #O5208213 Report a problem | ||
| 2/7/2014 | Listed for sale | $398,000+10.4%$112/sqft |
Source: RE/MAX Properties SW Inc #O5208213 Report a problem | ||
| 12/27/2002 | Sold | $360,600$102/sqft |
Source: Public Record Report a problem | ||
Public tax history
| Year | Property taxes | Tax assessment |
|---|---|---|
| 2024 | $9,795 +7.5% | $619,391 +3% |
| 2023 | $9,115 +44% | $601,350 +41.7% |
| 2022 | $6,329 +1% | $424,297 +3% |
| 2021 | $6,267 +0.6% | $411,939 +1.4% |
| 2020 | $6,231 +0.3% | $406,251 +1.6% |
| 2019 | $6,212 +0.8% | $399,811 +1.9% |
| 2018 | $6,165 | $392,356 +1.2% |
| 2017 | $6,165 +1.5% | $387,693 +2.1% |
| 2016 | $6,072 +0.7% | $379,695 +1.6% |
| 2015 | $6,028 +20.4% | $373,766 +7.7% |
| 2014 | $5,005 +1.8% | $346,956 +8.6% |
| 2013 | $4,915 +0.8% | $319,482 +9.7% |
| 2012 | $4,878 -2.8% | $291,117 -2.7% |
| 2011 | $5,017 -0.4% | $299,149 -3.2% |
| 2010 | $5,036 | $308,996 -12.2% |
| 2009 | -- | $352,049 -23.4% |
| 2008 | $5,461 -0.4% | $459,727 -13.4% |
| 2007 | $5,485 -5.6% | $530,591 +16.4% |
| 2006 | $5,808 +0.6% | $455,682 +22.1% |
| 2005 | $5,775 +4.5% | $373,281 +20.3% |
| 2004 | $5,528 -1% | $310,386 +0.6% |
| 2003 | $5,582 +416.8% | $308,544 +493.4% |
| 2002 | $1,080 | $52,000 |
Find assessor info on the county website
Neighborhood: Hunters Creek
Nearby homes
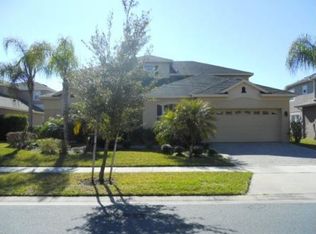
- $686,0005 bd3 ba3.7k sqft13419 Paloma Dr, Orlando, FL 32837Off Market
- $792,6005 bd3 ba3.6k sqft13437 Paloma Dr, Orlando, FL 32837Off Market

- $643,2005 bd4 ba3.7k sqft13413 Paloma Dr, Orlando, FL 32837Off Market
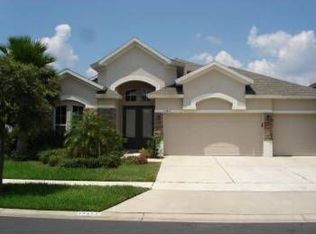
- $732,6005 bd4 ba3.1k sqft4260 Flora Vista Dr, Orlando, FL 32837Off Market
- $746,3005 bd4 ba3.8k sqft4308 Flora Vista Dr, Orlando, FL 32837Off Market
- $775,7006 bd3 ba3.8k sqft13430 Paloma Dr, Orlando, FL 32837Off Market
- $839,3006 bd4 ba3.4k sqft13424 Paloma Dr, Orlando, FL 32837Off Market
- $750,1005 bd4 ba3.4k sqft13503 Paloma Dr, Orlando, FL 32837Off Market
Nearby schools
GreatSchools rating
- 10/10West Creek Elementary SchoolGrades: PK-5Distance: 1 mi
- 8/10Hunters Creek Middle SchoolGrades: 6-8Distance: 0.8 mi
- 6/10Freedom High SchoolGrades: 9-12Distance: 3.9 mi
Schools provided by the listing agent
- Elementary: West Creek Elem
- Middle: Hunter's Creek Middle
- High: Freedom High School
Source: Stellar MLS. This data may not be complete. We recommend contacting the local school district to confirm school assignments for this home.
Get a cash offer in 3 minutes
Find out how much your home could sell for in as little as 3 minutes with a no-obligation cash offer.
Estimated market value
$811,500
Get a cash offer in 3 minutes
Find out how much your home could sell for in as little as 3 minutes with a no-obligation cash offer.
Estimated market value
$811,500
- Florida
- Orange County
- Orlando
- 32837
- Hunters Creek
- 13425 PALOMA DRIVE
Nearby cities
Nearby neighborhoods
Nearby zip codes
Other Orlando Topics
