Skip main navigation
Sold for $649,900
  • $649,900

    13425 Princedale Dr, Woodbridge, VA 22193

    5beds
    2,550sqft
    Single Family Residence
    Built in 1987
    9,583 Square Feet Lot
    $656,700 Zestimate®
    $255/sqft
    $3,334 Estimated rent

    Home value

    $656,700

    $611,000 - $709,000

    $3,334/mo

    Zestimate® history
    Loading
    Loading...

    Owner options

    List your home for rent

    $3,334/mo

    Rent Zestimate®

    Find your next renter with Zillow Rental Manager. Plus, with online applications, you can quickly screen prospective tenants – for free.

    Learn more

    $3,334/mo

    Rent Zestimate®

    Refinance and save

    $4,063/mo

    Est. payment

    Refinancing to a lower rate could help reduce your monthly payments and save thousands over the life of the loan.

    See today's rates

    $4,063/mo

    Est. payment

    Explore your selling options

    Work with a Zillow partner agent

    Leverage their expertise and Zillow's premium Showcase listings to get your home seen by more buyers.

    Get started

    List with your own agent

    Get your home in front of millions of buyers by listing it on Zillow.

    Learn how to do it

    Sell it yourself

    Take full control of how buyers see your home on Zillow by listing For Sale by Owner (FSBO).

    List your home

    What's special

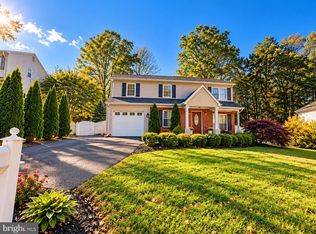
    ✨ Fully Renovated Colonial — Modern Luxury, Incredible Upgrades, and a Remodeled Covered Front Porch! Welcome home to a breathtaking top-to-bottom renovation located in Woodbridge one of Northern Virginia's most established and commuter-friendly communities. Designed with today’s buyer in mind, this three-level Colonial combines classic Virginia charm with modern upgrades, making it the perfect fit for first-time buyers, military commuters to Quantico or D.C., growing families, and move-up buyers seeking more space. From the moment you arrive, the home’s incredible curb appeal stands out. The **new asphalt driveway &remodeled covered front porch**creates an inviting first impression and the perfect outdoor retreat for morning coffee or quiet evening relaxation. Step inside and experience a transformation that feels straight out of a luxury home magazine. The fully updated kitchen showcases premium quartz countertops, stainless steel appliances, modern cabinetry, and designer tile layouts, creating a space that’s as functional as it is beautiful. New LVP flooring flows throughout the main level, complemented by recessed lighting for a bright, elevated feel. Every bathroom in the home has been expertly remodeled, offering crisp, contemporary style at every turn. The complete renovation includes all-new plumbing, electrical, and windows, giving you peace of mind and true move-in-ready convenience. Upstairs, you’ll find four spacious bedrooms, including a serene primary suite with its own beautifully updated ensuite bath. The main level features multiple gathering spaces, including a warm and welcoming family room anchored by a electric fireplace—perfect for cozy evenings at home. The fully finished walk-out basement is a standout highlight. Designed for versatility, it features a wet bar, full bathroom, and expansive recreation area—ideal for a guest suite, movie room, playroom, home office, gym, or even multigenerational living. Outside, the large fenced backyard offers abundant space for pets, play, entertaining, and outdoor enjoyment. A spacious deck overlooks Your paver patio and firepit, mature trees, creating a private and peaceful backdrop. With 2,592 sq. ft. of finished space on a 0.22-acre lot backing to trees and easy access to dining, shopping, commuter routes, schools, Quantico, Fort Belvoir, and Washington D.C., this fully renovated Colonial delivers luxury, comfort, and unbeatable convenience in one incredible package. 💡 Highlights You’ll Love - Fully renovated from top to bottom with premium modern upgrades Remodeled covered front porch with new pillars, new railings, and fresh paint All-new kitchen w/ quartz countertops, stainless steel appliances & designer tile Luxury vinyl plank (LVP) flooring + recessed lighting All-NEW Plumbing, Electrical, and Windows & Roof 4 bedrooms and updated baths Walk-out basement with wet bar + full bathroom Electric fireplace for cozy evenings Large fenced backyard with deck backing to mature trees 2,592 total sq. ft. of finished space on 3 Levels Located near Quantico, Fort Belvoir, I-95, commuter lots & D.C. routes You’re within an easy commute of Quantico, Fort Belvoir, the Pentagon, Amazon HQ2, and downtown D.C., with options to drive, park-and-ride, or take VRE/OmniRide—making this home a fantastic fit for military families and D.C. commuters. 🛍 Shopping & Dining Everyday errands within minutes Potomac Mills , Stonebridge at Potomac Town Center,Big-box conveniences – Target at Potomac Mills and a Walmart Supercenter Schools Kids can walk or bike to Rosa Parks Elementary, with Saunders Middle and C.D. Hylton High offering magnet and advanced programs just a short drive away. (Prospective buyers should always verify school assignments with PWCS.) Major Parks & Trails - Leesylvania State Park, Neabsco Creek Boardwalk & Neabsco Regional Park, Occoquan Bay National Wildlife Refuge Family Fun Nearby - Waterworks

    Zillow last checked:

    Listing updated:

    Listed by:

    KATIE WEDGE 571-517-2012,

    LPT Realty, LLC

    Bought with:

    Jose Rivera, 0225017292

    Samson Properties

    Source: Bright MLS,MLS#: VAPW2109012MLS Logo

    Facts & features

    Interior

    Bedrooms & bathrooms
    • Bedrooms: 5
    • Bathrooms: 4
    • Full bathrooms: 3
    • 1/2 bathrooms: 1
    • Main level bathrooms: 1
    Rooms
    • Room types: Living Room, Dining Room, Primary Bedroom, Bedroom 2, Bedroom 3, Bedroom 4, Kitchen, Family Room, In-Law/auPair/Suite, Recreation Room, Storage Room
    Primary bedroom
    • Features: Flooring - Carpet
    • Level: Upper
    • Area: 216 Square Feet
    • Dimensions: 12 X 18
    Bedroom 2
    • Features: Flooring - Carpet
    • Level: Upper
    • Area: 132 Square Feet
    • Dimensions: 11 X 12
    Bedroom 3
    • Features: Flooring - Carpet
    • Level: Upper
    • Area: 110 Square Feet
    • Dimensions: 10 X 11
    Bedroom 4
    • Features: Flooring - Carpet
    • Level: Upper
    • Area: 132 Square Feet
    • Dimensions: 11 X 12
    Dining room
    • Features: Flooring - Carpet
    • Level: Main
    • Area: 132 Square Feet
    • Dimensions: 11 X 12
    Family room
    • Features: Flooring - Carpet, Fireplace - Wood Burning
    • Level: Main
    • Area: 180 Square Feet
    • Dimensions: 12 X 15
    Other
    • Level: Unspecified
    Kitchen
    • Features: Flooring - Other
    • Level: Main
    • Area: 187 Square Feet
    • Dimensions: 11 X 17
    Living room
    • Features: Flooring - Carpet
    • Level: Main
    • Area: 165 Square Feet
    • Dimensions: 11 X 15
    Recreation room
    • Features: Wet Bar
    • Level: Lower
    Storage room
    • Level: Unspecified
    Heating
    • Forced Air, Natural Gas
    Cooling
    • Central Air, Electric
    Appliances
    • Included: Microwave, Dishwasher, Disposal, Oven, Oven/Range - Gas, Refrigerator, Stainless Steel Appliance(s), Water Heater, Gas Water Heater
    • Laundry: Upper Level
    Features
    • Family Room Off Kitchen, Floor Plan - Traditional, Bar, Bathroom - Tub Shower, Bathroom - Walk-In Shower, Breakfast Area, Ceiling Fan(s), Combination Dining/Living, Combination Kitchen/Living, Open Floorplan, Formal/Separate Dining Room, Eat-in Kitchen, Kitchen Island, Kitchen - Table Space, Kitchenette, Recessed Lighting, Upgraded Countertops, Walk-In Closet(s), Dry Wall
    • Flooring: Carpet, Ceramic Tile, Luxury Vinyl
    • Doors: Insulated, Six Panel, Sliding Glass, Storm Door(s)
    • Windows: Vinyl Clad
    • Basement: Full,Finished
    • Number of fireplaces: 1
    • Fireplace features: Electric
    Interior area
    • Total structure area: 2,592
    • Total interior livable area: 2,550 sqft
    • Finished area above ground: 1,800
    • Finished area below ground: 750

    Property

    Parking
    • Total spaces: 2
    • Parking features: Asphalt, Driveway, On Street
    • Uncovered spaces: 2
    Accessibility
    • Accessibility features: None
    Features
    • Levels: Three
    • Stories: 3
    • Patio & porch: Deck, Porch, Patio
    • Pool features: None
    • Fencing: Full,Chain Link,Privacy
    • Has view: Yes
    • View description: Trees/Woods, Street
    Lot
    • Size: 9,583 Square Feet
    • Features: Backs to Trees, Wooded, Suburban
    Details
    • Additional structures: Above Grade, Below Grade
    • Parcel number: 8092155476
    • Zoning: RESIDENTIAL
    • Special conditions: Standard

    Construction

    Type & style
    • Home type: SingleFamily
    • Architectural style: Colonial
    • Property subtype: Single Family Residence
    Materials
    • Vinyl Siding
    • Foundation: Block
    • Roof: Architectural Shingle
    Condition
    • New construction: No
    • Year built: 1987
    • Major remodel year: 2025
    Details
    • Builder model: WILLIAMSBURG

    Utilities & green energy

    • Sewer: Public Sewer
    • Water: Public

    Community & HOA

    Community
    • Subdivision: Dale City
    HOA
    • Has HOA: No
    Location
    • Region: Woodbridge

    Financial & listing details

    • Price per square foot: $255/sqft
    • Tax assessed value: $546,200
    • Annual tax amount: $5,484
    • Date on market: 12/17/2025
    • Listing agreement: Exclusive Agency
    • Listing terms: Conventional,FHA,VA Loan
    • Ownership: Fee Simple
    • Road surface type: Black Top

    Price history

    DateEventPrice
    1/22/2026Sold$649,900$255/sqft
    Source: Bright MLS #VAPW2109012 Report a problem
    12/26/2025Listing removed$649,900$255/sqft
    Source: Bright MLS #VAPW2109012 Report a problem
    12/17/2025Listed for sale$649,900$255/sqft
    Source: Bright MLS #VAPW2109012 Report a problem
    12/12/2025Listing removed$649,900$255/sqft
    Source: Bright MLS #VAPW2108458 Report a problem
    12/10/2025Listed for sale$649,900+44.4%$255/sqft
    Source: Bright MLS #VAPW2108458 Report a problem
    10/15/2025Sold$450,000+12.5%$176/sqft
    Source: Bright MLS #VAPW2104886 Report a problem
    9/28/2025Pending sale$400,000$157/sqft
    Source: Bright MLS #VAPW2104886 Report a problem
    9/25/2025Listed for sale$400,000+17%$157/sqft
    Source: Bright MLS #VAPW2104886 Report a problem
    9/3/2025Sold$342,000+26.7%$134/sqft
    Source: Public Record Report a problem
    6/2/2003Sold$269,900+77.6%$106/sqft
    Source: Public Record Report a problem
    2/26/1999Sold$152,000$60/sqft
    Source: Public Record Report a problem

    Public tax history

    YearProperty taxesTax assessment
    2025$5,355 +9.7%$546,200 +11.3%
    2024$4,882 -2.1%$490,900 +2.4%
    2023$4,988 +0.5%$479,400 +9.5%
    2022$4,965 +1.4%$438,000 +9.6%
    2021$4,896 +14.3%$399,700 +15.6%
    2020$4,284 +107.7%$345,700 +1.2%
    2019$2,062 -47.3%$341,600 +5.4%
    2018$3,912 +5.6%$324,000 +5.5%
    2017$3,706 -0.7%$307,100 +1.3%
    2016$3,733 +3.8%$303,200 +3.4%
    2015$3,597 $293,300 +2.7%
    2014$3,597 $285,700 +17.5%
    2013-- $243,200 +2.8%
    2012-- $236,600 +19.7%
    2010-- $197,600 -5.2%
    2009-- $208,500 -30.6%
    2008-- $300,300 -19.5%
    2007-- $373,000 -10.6%
    2006-- $417,200 +36.2%
    2005-- $306,400 +19.3%
    2004-- $256,800 +18.9%
    2003-- $216,000 +15.1%
    2002-- $187,600 +12.1%
    2001-- $167,300
    Find assessor info on the county website

    Neighborhood: Dale City

    Nearby schools

    GreatSchools rating
    Schools provided by the listing agent
    • Elementary: Rosa Parks
    • Middle: Saunders
    • High: Hylton
    • District: Prince William County Public Schools

    Source: Bright MLS. This data may not be complete. We recommend contacting the local school district to confirm school assignments for this home.

    Get a cash offer in 3 minutes
    Find out how much your home could sell for in as little as 3 minutes with a no-obligation cash offer.
    Estimated market value
    $656,700
    Get a cash offer in 3 minutes
    Find out how much your home could sell for in as little as 3 minutes with a no-obligation cash offer.
    Estimated market value
    $656,700