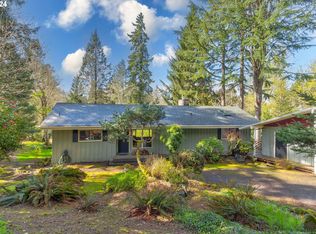
Private, quiet .83 Acre nestled in nature in Derry Dell neighborhood and terrific Tigard location. One level mid-century home with spacious fenced huge back yard, utility shed. Backs to year-round creek and Terrace Trails Greenway. Explore nearby Pathfinder Genesis Trail. Zoned R2, with plenty of ground. Buyer to due diligence with City of Tigard for placing additional structures or ADU. This owner-built home has been lovingly cared for and maintained for 50 plus years. One owner, first time ever on market. Super clean, move in ready. Blueprints available. Indoor to outdoor connections as you are greeted by skylights at covered porch and entry, then immediate views of park like back yard through picture windows in the great room. Living room slider to big partially covered deck for outdoor dining and entertaining. Kitchen garden window views to green space. Pantry, several hall closets provide storage space throughout. All kitchen appliances included. Semi-formal dining room for special indoor gatherings or could be casual den or office. 4 Bedrooms, 2 1/2 baths. Primary bedroom WI closet, shower bath, and slider to back yard. Double closets all other bedrooms. Laundry/mud room has built-ins, sink, washer/dryer included. No stairs. Comfortable radiant heated floors with dedicated boiler system, and wood burning floor to ceiling stone fireplace. Double, oversized garage has overhead storage, ladder, work bench, built ins, and sink. Private easement road access for maintenance or other activities in big back yard. Expanded driveway for RV parking and tall car port. Great classic home as is or bring your creative finishes to this solid-state canvas and make it your contemporary style NW dream home. Residential lots this large are rare this location. One level home plus junior acre with space and opportunity to expand equates to a great value proposition. Home is turnkey move in ready for you!
Sold
$670,000
13425 SW 115th Ave, Tigard, OR 97223
4beds
2,052sqft
Residential, Single Family Residence
Built in 1970
0.83 Acres Lot
$731,600 Zestimate®
$327/sqft
$3,416 Estimated rent
Home value
$731,600
$680,000 - $790,000
$3,416/mo
Zestimate® history
Owner options
List your home for rent
$3,416/mo
Rent Zestimate®
Find your next renter with Zillow Rental Manager. Plus, with online applications, you can quickly screen prospective tenants – for free.
$3,416/mo
Rent Zestimate®
Refinance and save
$4,305/mo
Est. payment
Refinancing to a lower rate could help reduce your monthly payments and save thousands over the life of the loan.
$4,305/mo
Est. payment
Explore your selling options
Work with a Zillow partner agent
Leverage their expertise and Zillow's premium Showcase listings to get your home seen by more buyers.
Get startedList with your own agent
Get your home in front of millions of buyers by listing it on Zillow.
Learn how to do itSell it yourself
Take full control of how buyers see your home on Zillow by listing For Sale by Owner (FSBO).
List your homeWhat's special
Tall car portPartially covered deckIndoor to outdoor connectionsRv parkingSeveral hall closetsSemi-formal dining roomPicture windows
Zillow last checked:
Listing updated:
Listed by:
Janice Lundy 503-668-8050,
Berkshire Hathaway HomeServices NW Real Estate
Bought with:
Peter Cutile, 201215695
Modern Realty
Source: RMLS (OR),MLS#: 24476469
Facts & features
Interior
Bedrooms & bathrooms
- Bedrooms: 4
- Bathrooms: 3
- Full bathrooms: 2
- Partial bathrooms: 1
- Main level bathrooms: 3
Rooms
- Room types: Bedroom 4, Laundry, Bedroom 2, Bedroom 3, Dining Room, Family Room, Kitchen, Living Room, Primary Bedroom
Primary bedroom
- Features: Bathroom, Ceiling Fan, Vinyl Floor, Walkin Closet, Walkin Shower, Wallto Wall Carpet
- Level: Main
Bedroom 2
- Features: Double Closet, Wallto Wall Carpet
- Level: Main
Bedroom 3
- Features: Double Closet, Wallto Wall Carpet
- Level: Main
Bedroom 4
- Features: Double Closet, Wallto Wall Carpet
- Level: Main
Dining room
- Features: Builtin Features, Living Room Dining Room Combo, Tile Floor, Wallto Wall Carpet
- Level: Main
Kitchen
- Features: Daylight, Disposal, Eat Bar, Garden Window, Pantry, Free Standing Range, Free Standing Refrigerator, Tile Floor
- Level: Main
Living room
- Features: Daylight, Exterior Entry, Skylight, Tile Floor, Wallto Wall Carpet
- Level: Main
Heating
- Hot Water, Radiant, Wood Stove, Passive Solar
Cooling
- Other
Appliances
- Included: Dishwasher, Free-Standing Range, Free-Standing Refrigerator, Microwave, Washer/Dryer, Disposal, Gas Water Heater, Tank Water Heater
- Laundry: Laundry Room
Features
- Ceiling Fan(s), Double Closet, Built-in Features, Sink, Living Room Dining Room Combo, Eat Bar, Pantry, Bathroom, Walk-In Closet(s), Walkin Shower, Tile
- Flooring: Concrete, Heated Tile, Tile, Vinyl, Wall to Wall Carpet
- Doors: Storm Door(s)
- Windows: Double Pane Windows, Vinyl Frames, Daylight, Garden Window(s), Skylight(s)
- Basement: None
- Number of fireplaces: 1
- Fireplace features: Insert, Wood Burning
Interior area
- Total structure area: 2,052
- Total interior livable area: 2,052 sqft
Property
Parking
- Total spaces: 2
- Parking features: Carport, RV Access/Parking, RV Boat Storage, Garage Door Opener, Attached, Extra Deep Garage, Oversized
- Attached garage spaces: 2
- Has carport: Yes
Accessibility
- Accessibility features: Accessible Entrance, Garage On Main, Ground Level, Main Floor Bedroom Bath, Minimal Steps, One Level, Parking, Pathway, Utility Room On Main, Walkin Shower, Accessibility
Features
- Levels: One
- Stories: 1
- Patio & porch: Covered Deck, Deck, Porch
- Exterior features: Garden, Water Feature, Yard, Exterior Entry
- Fencing: Fenced
- Has view: Yes
- View description: Creek/Stream, Seasonal, Trees/Woods
- Has water view: Yes
- Water view: Creek/Stream
- Waterfront features: Creek, Stream
- Body of water: Derry Dale
Lot
- Size: 0.83 Acres
- Dimensions: 36,155 SF Irregular
- Features: Gentle Sloping, Level, Private, Terraced, Trees, SqFt 20000 to Acres1
Details
- Additional structures: Outbuilding, RVParking, RVBoatStorage, ToolShed
- Parcel number: R474169
- Zoning: RES-B
Construction
Type & style
- Home type: SingleFamily
- Architectural style: Mid Century Modern
- Property subtype: Residential, Single Family Residence
Materials
- Panel, Wood Siding
- Foundation: Concrete Perimeter, Slab
- Roof: Composition
Condition
- Approximately
- New construction: No
- Year built: 1970
Utilities & green energy
- Gas: Gas
- Sewer: Public Sewer
- Water: Public
- Utilities for property: Satellite Internet Service
Community & HOA
Community
- Security: Entry, Security Lights
- Subdivision: Cpo4b Bull Mtn - Derry Dell
HOA
- Has HOA: No
Location
- Region: Tigard
Financial & listing details
- Price per square foot: $327/sqft
- Tax assessed value: $740,860
- Annual tax amount: $5,859
- Date on market: 11/1/2024
- Cumulative days on market: 68 days
- Listing terms: Cash,Conventional
- Road surface type: Paved
Price history
| Date | Event | Price |
|---|---|---|
| 2/5/2025 | Sold | $670,000-4.2%$327/sqft |
Source:  RMLS (OR) #24476469 Report a problem RMLS (OR) #24476469 Report a problem | ||
| 1/8/2025 | Pending sale | $699,500$341/sqft |
Source: RMLS (OR) #24476469 Report a problem | ||
| 12/20/2024 | Listed for sale | $699,500$341/sqft |
Source: RMLS (OR) #24476469 Report a problem | ||
| 12/19/2024 | Pending sale | $699,500$341/sqft |
Source: RMLS (OR) #24476469 Report a problem | ||
| 11/25/2024 | Price change | $699,500-3.5%$341/sqft |
Source: RMLS (OR) #24476469 Report a problem | ||
| 11/1/2024 | Listed for sale | $725,000$353/sqft |
Source: RMLS (OR) #24476469 Report a problem | ||
Public tax history
| Year | Property taxes | Tax assessment |
|---|---|---|
| 2025 | $6,601 +9.6% | $353,100 +3% |
| 2024 | $6,020 +2.8% | $342,820 +3% |
| 2023 | $5,859 +3% | $332,840 +3% |
| 2022 | $5,690 +2.6% | $323,150 |
| 2021 | $5,547 +3.1% | -- |
| 2020 | $5,381 +4.5% | $304,610 +3% |
| 2019 | $5,148 +4.2% | $295,740 |
| 2018 | $4,939 | $295,740 +6.1% |
| 2017 | $4,939 +8.6% | $278,770 +3% |
| 2016 | $4,546 | $270,660 +3% |
| 2015 | $4,546 +4% | $262,780 +3% |
| 2014 | $4,370 +5.4% | $255,130 +3% |
| 2013 | $4,146 +4.2% | $247,700 +3% |
| 2012 | $3,978 +2.7% | $240,490 -25.9% |
| 2011 | $3,875 +4.2% | $324,350 -3% |
| 2010 | $3,718 +1.4% | $334,300 -4.8% |
| 2009 | $3,667 +4.5% | $351,110 -9% |
| 2008 | $3,510 +2.7% | $386,030 -3.1% |
| 2007 | $3,417 +7.7% | $398,300 +8.8% |
| 2006 | $3,173 -0.7% | $365,920 +26% |
| 2005 | $3,196 +3.2% | $290,420 +16.5% |
| 2004 | $3,097 +2.3% | $249,370 -2.6% |
| 2003 | $3,026 +1.5% | $256,110 +2.1% |
| 2002 | $2,981 +9.7% | $250,930 -0.8% |
| 2001 | $2,718 +7.2% | $252,830 +12.1% |
| 2000 | $2,535 | $225,520 |
Find assessor info on the county website
Neighborhood: Derry Dell
Nearby homes
- $652,0004 bd2 ba2.2k sqft13385 SW 115th Ave, Portland, OR 97223Sold
- $845,6005 bd3 ba2.8k sqft13475 SW 115th Ave, Tigard, OR 97223Off Market
- $591,8004 bd3 ba2k sqft13485 SW Genesis Loop, Tigard, OR 97223Off Market
- $585,2004 bd3 ba2.4k sqft13355 SW 115th Ave, Tigard, OR 97223Off Market
- $640,0003 bd2 ba2.4k sqft13535 SW 115th Ave, Tigard, OR 97223Sold
- $621,5004 bd3 ba2.2k sqft13490 SW Genesis Loop, Tigard, OR 97223Off Market
- $593,1004 bd3 ba2.3k sqft11440 SW Venus Ct, Tigard, OR 97223Off Market
- $602,9004 bd3 ba2k sqft11735 SW Fairview Ln, Tigard, OR 97223Off Market
Nearby schools
GreatSchools rating
- 5/10Charles F Tigard Elementary SchoolGrades: K-5Distance: 0.7 mi
- 5/10Thomas R Fowler Middle SchoolGrades: 6-8Distance: 0.7 mi
- 4/10Tigard High SchoolGrades: 9-12Distance: 1.9 mi
Schools provided by the listing agent
- Elementary: Cf Tigard
- Middle: Fowler
- High: Tigard
Source: RMLS (OR). This data may not be complete. We recommend contacting the local school district to confirm school assignments for this home.
Get a cash offer in 3 minutes
Find out how much your home could sell for in as little as 3 minutes with a no-obligation cash offer.
Estimated market value
$731,600
Get a cash offer in 3 minutes
Find out how much your home could sell for in as little as 3 minutes with a no-obligation cash offer.
Estimated market value
$731,600
- Oregon
- Washington County
- Tigard
- 97223
- Derry Dell
- 13425 SW 115th Ave
