Classic southern styled home with full covered front porch situated on a gorgeous .65 acre lot in the Rolling Oaks subdivision between Whitehouse and Troup. Great location and in Whitehouse ISD! This 3 bedroom home in a split arrangement features custom trim work and cabinetries, a large living area with custom fireplace for wood burning or propane logs. Lovely French doors lead out to the large landscaped back yard with privacy fencing and an awesome 30 ft. x 30 ft. shop with additional 20 ft. x 30 ft. carport for parking those extra big toys! Also the shop has spray foam insulation and two 8 ft. x 10 ft. roll up doors and is wired for 110/220 electric. The kitchen design is open and adjacent to a formal dining area and breakfast area. The kitchen is perfect for a family and gatherings...plenty of storage space with a nice sized pantry, double ovens, and an oversized sink. There are 2 full baths and one "wash up" half bath with sink and toilet in the garage. The large main suite is located privately to the rear of the home with access to the back patio, perfect for those that like hot tubs! The main bathroom includes a garden tub, separate vanities, and a large walk-in closet. The current owners recently added leaf and debris gutter protectors, and a new hot water heater with a 6yr transferable warranty.
Sold
Price Unknown
13425 Vicki Lynn Ln, Troup, TX 75789
3beds
2,135sqft
Single Family Residence
Built in 2001
0.65 Acres Lot
$419,700 Zestimate®
$--/sqft
$2,262 Estimated rent
Home value
$419,700
$399,000 - $441,000
$2,262/mo
Zestimate® history
Owner options
List your home for rent
$2,262/mo
Rent Zestimate®
Find your next renter with Zillow Rental Manager. Plus, with online applications, you can quickly screen prospective tenants – for free.
$2,262/mo
Rent Zestimate®
Refinance and save
Refinancing to a lower rate could help reduce your monthly payments and save thousands over the life of the loan.
Explore your selling options
Work with a Zillow partner agent
Leverage their expertise and Zillow's premium Showcase listings to get your home seen by more buyers.
Get startedList with your own agent
Get your home in front of millions of buyers by listing it on Zillow.
Learn how to do itSell it yourself
Take full control of how buyers see your home on Zillow by listing For Sale by Owner (FSBO).
List your homeWhat's special
Custom fireplaceWood burningClassic southern styled homeLovely french doorsBack patioGarden tubOversized sink
Zillow last checked:
Listing updated:
Listed by:
Doug Crutcher 903-539-0248,
RE/MAX Properties,
P J Hartley 903-539-0417
Bought with:
Doug Crutcher, TREC# 0433445
Source: GTARMLS,MLS#: 23011140
Facts & features
Interior
Bedrooms & bathrooms
- Bedrooms: 3
- Bathrooms: 3
- Full bathrooms: 2
- 1/2 bathrooms: 1
Rooms
- Room types: Family Room, Utility Room, 1 Living Area, Utility Closet
Primary bedroom
- Features: Master Bedroom Split
Bedroom
- Features: Guest Bedroom Split, Walk-In Closet(s)
Bathroom
- Features: Shower/Tub, Dressing Area, Separate Lavatories, Separate Water Closet, Ceramic Tile, Marble
Dining room
- Features: Separate Formal Dining
Kitchen
- Features: Kitchen/Eating Combo, Breakfast Room, Breakfast Bar
Heating
- Central/Electric, Zoned
Cooling
- Central Electric, Zoned-2, 13-15 SEER AC
Appliances
- Included: Dishwasher, Disposal, Refrigerator, Double Oven, Electric Oven, Electric Cooktop, Tankless Electric Water Heater
Features
- Ceiling Fan(s), Pantry
- Flooring: Carpet, Laminate, Tile
- Windows: Blinds, Double Pane Windows
- Attic: Attic Stairs
- Number of fireplaces: 1
- Fireplace features: One Wood Burning, Gas Starter, Brick
Interior area
- Total structure area: 2,135
- Total interior livable area: 2,135 sqft
Property
Parking
- Total spaces: 2
- Parking features: Garage Faces Side, Door w/Opener w/Controls, Boat, Workshop in Garage, Garage Faces Front
- Garage spaces: 2
- Has uncovered spaces: Yes
Features
- Levels: One
- Stories: 1
- Patio & porch: Patio Covered
- Exterior features: Gutter(s)
- Pool features: None
- Has spa: Yes
- Spa features: Bath
- Fencing: Wood
Lot
- Size: 0.65 Acres
- Dimensions: 124 x 235 x 149 x 230
- Features: Cul-De-Sac, Subdivision Lot, Rectangular Lot
Details
- Additional structures: Storage, Metal Outbuilding(s), Workshop
- Parcel number: 168210000000030000
- Special conditions: None
- Other equipment: Satellite Dish
Construction
Type & style
- Home type: SingleFamily
- Architectural style: Traditional
- Property subtype: Single Family Residence
Materials
- Brick Veneer, Foam Insulation
- Foundation: Slab
- Roof: Composition
Condition
- Year built: 2001
Utilities & green energy
- Sewer: Aerobic Septic
- Water: Community
- Utilities for property: Cable Connected, Cable Available
Community & HOA
Community
- Features: Pool
- Security: Security Lights, Smoke Detector(s)
- Subdivision: ROLLING OAKS
HOA
- Has HOA: No
Location
- Region: Troup
Financial & listing details
- Tax assessed value: $386,123
- Annual tax amount: $5,890
- Date on market: 9/17/2025
- Listing terms: Credit Check Required,Conventional,VA Loan,Cash
- Road surface type: Paved
Price history
| Date | Event | Price |
|---|---|---|
| 8/31/2023 | Sold | -- |
Source:  GTARMLS #23011140 Report a problem GTARMLS #23011140 Report a problem | ||
| 8/17/2023 | Listed for sale | $445,000+3.5%$208/sqft |
Source: GTARMLS #23011140 Report a problem | ||
| 7/27/2022 | Sold | -- |
Source: GTARMLS #10151410 Report a problem | ||
| 6/24/2022 | Pending sale | $430,000$201/sqft |
Source: GTARMLS #10151410 Report a problem | ||
| 6/16/2022 | Listed for sale | $430,000+95.5%$201/sqft |
Source: GTARMLS #10151410 Report a problem | ||
| 6/29/2018 | Listing removed | $219,900$103/sqft |
Source: Keller Williams Realty Tyler #10094813 Report a problem | ||
| 5/15/2018 | Listed for sale | $219,900$103/sqft |
Source: Keller Williams Realty-Tyler #10094813 Report a problem | ||
Public tax history
| Year | Property taxes | Tax assessment |
|---|---|---|
| 2024 | $4,134 -7.8% | $386,123 -7.3% |
| 2023 | $4,484 +19.6% | $416,533 +27.8% |
| 2022 | $3,750 +0% | $325,910 +20.6% |
| 2021 | $3,748 +0.4% | $270,212 +6.3% |
| 2020 | $3,734 +4.2% | $254,268 +7.9% |
| 2019 | $3,584 +79.5% | $235,610 +9.7% |
| 2018 | $1,997 | $214,697 |
| 2017 | $1,997 +0.1% | $214,697 +1.7% |
| 2016 | $1,994 -5% | $211,195 +2.7% |
| 2015 | $2,099 | $205,627 |
| 2014 | $2,099 +0.2% | -- |
| 2013 | $2,096 +0.1% | -- |
| 2012 | $2,094 -0.1% | -- |
| 2011 | $2,097 | -- |
| 2010 | -- | $189,139 |
| 2009 | -- | $189,139 -0.1% |
| 2008 | -- | $189,400 |
| 2007 | -- | $189,400 |
| 2006 | -- | $189,400 +17.1% |
| 2005 | -- | $161,800 +5.5% |
| 2004 | -- | $153,400 +3.6% |
| 2003 | -- | $148,100 +0.6% |
| 2002 | -- | $147,200 +1238.2% |
| 2001 | -- | $11,000 |
| 2000 | -- | $11,000 |
Find assessor info on the county website
Neighborhood: 75789
Nearby homes
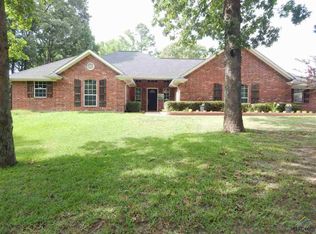
- $438,6004 bd3 ba2.3k sqft13411 Vicki Lynn Ln, Troup, TX 75789Off Market
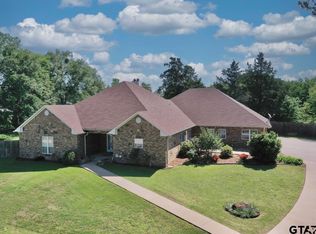
- $158,700-- bd2 ba1.3k sqft13542 County Road 1308, Whitehouse, TX 75791Off Market
- $--4 bd6 ba3.8k sqft13406 Dustin Rd, Troup, TX 75789Sold
- $14,000-- bd-- ba-- sqft13406 Dustin Rd, Troup, TX 75789Off Market
- $549,7004 bd3 ba3.2k sqft13450 Vicki Lynn Ln, Troup, TX 75789Off Market
- $373,800-- bd2 ba2.4k sqft13451 Vicki Lynn Ln, Troup, TX 75789Off Market
- $165,400-- bd-- ba-- sqft13451 Vicki Lynn Ln, Troup, TX 75789Off Market
- $362,800-- bd2 ba2.1k sqft13460 Vicki Lynn Ln, Troup, TX 75789Off Market
Nearby schools
GreatSchools rating
- 8/10J W Holloway Sixth Grade SchoolGrades: 6Distance: 3.7 mi
- 7/10Whitehouse High SchoolGrades: 9-12Distance: 4 mi
- 8/10H L Higgins Elementary SchoolGrades: PK-5Distance: 3.9 mi
Schools provided by the listing agent
- Elementary: Whitehouse - Cain
- Middle: Brown
- High: Whitehouse
Source: GTARMLS. This data may not be complete. We recommend contacting the local school district to confirm school assignments for this home.
- Texas
- Smith County
- Troup
- 75789
- 13425 Vicki Lynn Ln
Nearby cities
Nearby zip codes
Other Troup Topics
