Welcome to your dream home in the highly sought-after Village of Five Parks in west Arvada. This exceptional property backs directly to Standley Lake Regional Park and Wildlife Refuge—offering breathtaking views of the mountains, lake, and open space. Whether you're relaxing in the hot tub, enjoying a sunset on the 16×16 composite deck, or entertaining under the stars on the expansive 50-foot patio, every outdoor space invites you to soak in Colorado’s natural beauty year-round.
Inside, the heart of the home is a stunning gourmet kitchen outfitted with top-tier Viking appliances—including a professional gas range with grill, wall oven, and microwave—plus a Bosch dishwasher and a Frigidaire refrigerator with dual ice makers. Granite countertops, a generous island, abundant cabinetry, and even a built-in desk area make this space as functional as it is elegant.
Designed for comfort and entertaining, the finished walkout basement includes a wet bar, game room, a bedroom, and bath—all with easy access to the covered hot tub. The home's smart layout includes a double-sided staircase, soaring 20-foot ceilings in the main living areas, and custom wood-encased upper windows that flood the home with natural light.
Additional highlights include a rare four-car attached garage with a four-post car lift for the car lover or the need for more space, recent updates to the HVAC and roof, and beautiful mature landscaping with sprinkler and drip systems. You'll love the community amenities: parks, walking trails, a neighborhood pool, and local shops and restaurants.
This home blends luxury, lifestyle, and location like no other—come see for yourself!
Sold for $1,040,000
$1,040,000
13425 W 86th Drive, Arvada, CO 80005
4beds
4,234sqft
Single Family Residence
Built in 2003
8,276 Square Feet Lot
$1,022,400 Zestimate®
$246/sqft
$5,001 Estimated rent
Home value
$1,022,400
$961,000 - $1.09M
$5,001/mo
Zestimate® history
Owner options
List your home for rent
$5,001/mo
Rent Zestimate®
Find your next renter with Zillow Rental Manager. Plus, with online applications, you can quickly screen prospective tenants – for free.
$5,001/mo
Rent Zestimate®
Refinance and save
$6,380/mo
Est. payment
Refinancing to a lower rate could help reduce your monthly payments and save thousands over the life of the loan.
$6,380/mo
Est. payment
Explore your selling options
Work with a Zillow partner agent
Leverage their expertise and Zillow's premium Showcase listings to get your home seen by more buyers.
Get startedList with your own agent
Get your home in front of millions of buyers by listing it on Zillow.
Learn how to do itSell it yourself
Take full control of how buyers see your home on Zillow by listing For Sale by Owner (FSBO).
List your homeWhat's special
Finished walkout basementHot tubBeautiful mature landscapingSprinkler and drip systemsFour-car attached garageTop-tier viking appliancesGranite countertops
Zillow last checked:
Listing updated:
Listed by:
Ben Ellefson 303-591-7529 ben.ellefson@compass.com,
Compass - Denver
Bought with:
Ben Ellefson, 100012690
Compass - Denver
Source: REcolorado as distributed by MLS GRID,MLS#: 4467542
Facts & features
Interior
Bedrooms & bathrooms
- Bedrooms: 4
- Bathrooms: 4
- Full bathrooms: 2
- 3/4 bathrooms: 1
- 1/2 bathrooms: 1
- Main level bathrooms: 1
Bedroom
- Description: With Walk In Closet
- Level: Upper
- Area: 278.1 Square Feet
- Dimensions: 20.6 x 13.5
Bedroom
- Level: Upper
- Area: 135.45 Square Feet
- Dimensions: 12.9 x 10.5
Bedroom
- Level: Basement
- Area: 210.33 Square Feet
- Dimensions: 17.1 x 12.3
Bathroom
- Level: Main
- Area: 23.7 Square Feet
- Dimensions: 3 x 7.9
Bathroom
- Description: Adjoins To Two Bedrooms
- Level: Upper
- Area: 27.03 Square Feet
- Dimensions: 5.1 x 5.3
Bathroom
- Level: Basement
- Area: 70.98 Square Feet
- Dimensions: 9.1 x 7.8
Other
- Level: Upper
- Area: 208.29 Square Feet
- Dimensions: 13.1 x 15.9
Other
- Level: Upper
- Area: 156.55 Square Feet
- Dimensions: 10.1 x 15.5
Bonus room
- Description: Breakfast Nook
- Level: Main
- Area: 165.1 Square Feet
- Dimensions: 12.7 x 13
Bonus room
- Description: Foyer
- Level: Main
- Area: 82.46 Square Feet
- Dimensions: 13.3 x 6.2
Bonus room
- Description: Recreation Room
- Level: Basement
- Area: 890.06 Square Feet
- Dimensions: 19.1 x 46.6
Dining room
- Level: Main
- Area: 158.6 Square Feet
- Dimensions: 13 x 12.2
Family room
- Level: Main
- Area: 295.83 Square Feet
- Dimensions: 17.3 x 17.1
Kitchen
- Level: Main
- Area: 254.31 Square Feet
- Dimensions: 14.7 x 17.3
Laundry
- Level: Main
- Area: 52.29 Square Feet
- Dimensions: 8.3 x 6.3
Living room
- Level: Main
- Area: 153.4 Square Feet
- Dimensions: 13 x 11.8
Office
- Level: Upper
- Area: 151.96 Square Feet
- Dimensions: 11.6 x 13.1
Heating
- Forced Air
Cooling
- Central Air
Appliances
- Included: Cooktop, Dishwasher, Dryer, Microwave, Oven, Refrigerator, Washer, Wine Cooler
Features
- Basement: Walk-Out Access
Interior area
- Total structure area: 4,234
- Total interior livable area: 4,234 sqft
- Finished area above ground: 2,760
- Finished area below ground: 0
Property
Parking
- Total spaces: 4
- Parking features: Lift, Oversized, RV Garage, Storage, Tandem
- Attached garage spaces: 4
Features
- Levels: Two
- Stories: 2
Lot
- Size: 8,276 Square Feet
Details
- Parcel number: 438196
- Special conditions: Standard
Construction
Type & style
- Home type: SingleFamily
- Property subtype: Single Family Residence
Materials
- Frame
- Roof: Composition
Condition
- Year built: 2003
Utilities & green energy
- Sewer: Public Sewer
- Water: Public
Community & HOA
Community
- Subdivision: Village Of Five Parks
HOA
- Has HOA: Yes
- HOA fee: $301 quarterly
- HOA name: Village of Five Parks HOA
- HOA phone: 303-403-0377
Location
- Region: Arvada
Financial & listing details
- Price per square foot: $246/sqft
- Tax assessed value: $939,614
- Annual tax amount: $6,357
- Date on market: 9/8/2025
- Listing terms: Cash,Conventional,VA Loan
- Exclusions: Seller's Personal Property, Blink Security Cameras And Doorbell, Workbench In Garage, Pool Table And Accessories, Piano, Furniture Inside And Outside, Hot Tub.
- Ownership: Individual
Price history
| Date | Event | Price |
|---|---|---|
| 10/24/2025 | Sold | $1,040,000-1%$246/sqft |
Source:  REcolorado as distributed by MLS GRID #4467542 Report a problem REcolorado as distributed by MLS GRID #4467542 Report a problem | ||
| 10/3/2025 | Pending sale | $1,050,000$248/sqft |
Source: REcolorado as distributed by MLS GRID #4467542 Report a problem | ||
| 9/8/2025 | Listed for sale | $1,050,000+141.3%$248/sqft |
Source: REcolorado as distributed by MLS GRID #4467542 Report a problem | ||
| 7/23/2002 | Sold | $435,157$103/sqft |
Source: Public Record Report a problem | ||
Public tax history
| Year | Property taxes | Tax assessment |
|---|---|---|
| 2025 | $6,357 -10.9% | $58,726 +4.9% |
| 2024 | $7,135 +17.4% | $55,982 |
| 2023 | $6,075 +6.6% | $55,982 +22% |
| 2022 | $5,700 +4.2% | $45,875 -2.8% |
| 2021 | $5,472 | $47,195 +5.7% |
| 2020 | $5,472 +0.2% | $44,666 |
| 2019 | $5,458 +4% | $44,666 +9.7% |
| 2018 | $5,249 | $40,719 |
| 2017 | $5,249 -2% | $40,719 -2.5% |
| 2016 | $5,357 | $41,762 |
| 2015 | $5,357 +0.9% | $41,762 +8% |
| 2014 | $5,307 -3.5% | $38,670 |
| 2013 | $5,498 +1.5% | $38,670 -0.5% |
| 2012 | $5,416 +1.9% | $38,870 |
| 2011 | $5,313 +4% | $38,870 +1.5% |
| 2010 | $5,110 +2.3% | $38,310 |
| 2009 | $4,998 +0% | $38,310 +2.4% |
| 2008 | $4,997 +9.4% | $37,420 |
| 2007 | $4,566 +0.7% | $37,420 +10.2% |
| 2006 | $4,534 +17.6% | $33,960 +12.2% |
| 2005 | $3,854 +6.5% | $30,270 |
| 2004 | $3,618 +302.8% | $30,270 |
| 2003 | $898 +483% | $30,270 +307.4% |
| 2002 | $154 | $7,430 |
Find assessor info on the county website
Neighborhood: Five Parks
Nearby homes
- $788,3002 bd2 ba2.1k sqft13445 W 86th Dr, Arvada, CO 80005Off Market
- $953,5004 bd5 ba4.2k sqft13405 W 86th Dr, Arvada, CO 80005Off Market
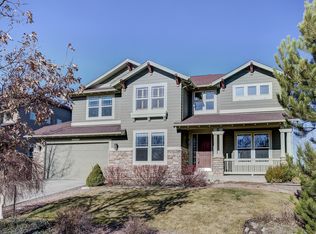
- $929,0003 bd3 ba3.2k sqft13465 W 86th Dr, Arvada, CO 80005Off Market
- $841,1002 bd2 ba2.4k sqft13395 W 86th Dr, Arvada, CO 80005Off Market
- $1,037,0004 bd4 ba4.9k sqft13424 W 86th Dr, Arvada, CO 80005Off Market
- $937,1005 bd4 ba4.4k sqft13444 W 86th Dr, Arvada, CO 80005Off Market
- $866,0003 bd3 ba2.9k sqft13404 W 86th Dr, Arvada, CO 80005Off Market
- $993,1004 bd5 ba4.2k sqft13485 W 86th Dr, Arvada, CO 80005Off Market
Nearby schools
GreatSchools rating
- 10/10Meiklejohn Elementary SchoolGrades: PK-5Distance: 0.3 mi
- 7/10Wayne Carle Middle SchoolGrades: 6-8Distance: 2.7 mi
- 10/10Ralston Valley High SchoolGrades: 9-12Distance: 0.6 mi
Schools provided by the listing agent
- Elementary: Meiklejohn
- Middle: Wayne Carle
- High: Ralston Valley
- District: Jefferson County R-1
Source: REcolorado as distributed by MLS GRID. This data may not be complete. We recommend contacting the local school district to confirm school assignments for this home.
Get a cash offer in 3 minutes
Find out how much your home could sell for in as little as 3 minutes with a no-obligation cash offer.
Estimated market value
$1,022,400
Get a cash offer in 3 minutes
Find out how much your home could sell for in as little as 3 minutes with a no-obligation cash offer.
Estimated market value
$1,022,400
- Colorado
- Jefferson County
- Arvada
- 80005
- Five Parks
- 13425 W 86th Drive
