READY TO MOVE IN: Our Birchwood model offers 5 bedrooms and 4.5 baths. True hardwood floors sweep through the first floor to showcase the superior craftsmanship. Kitchen features quartz counter tops, walk-in pantry, stainless steel appliances and a coffer ceiling that carries through to the open concept great room with a gas fireplace. Dining room has wainscoted walls. The fifth bedroom on the main floor has it's own private bath, this would also make for a perfect office or in-law suite. The 2nd floor has an show stopping main bedroom with full bath showcasing a freestanding soaking tub and large custom tiled shower. The 2nd bedroom has it's own private bathroom and walk-in closet. Bedroom 3 and 4 share a Jack-n-Jill bathroom. Second floor finished laundry room. 2 HVAC systems. Covered front porch and covered rear deck. Landscaped with Irrigation system.
Closed
$774,000
13425 Waterleaf Dr, Saint John, IN 46373
5beds
3,200sqft
Single Family Residence
Built in 2022
0.32 Acres Lot
$763,200 Zestimate®
$242/sqft
$4,415 Estimated rent
Home value
$763,200
$710,000 - $824,000
$4,415/mo
Zestimate® history
Owner options
List your home for rent
$4,415/mo
Rent Zestimate®
Find your next renter with Zillow Rental Manager. Plus, with online applications, you can quickly screen prospective tenants – for free.
$4,415/mo
Rent Zestimate®
Refinance and save
$3,904/mo
Est. payment
Refinancing to a lower rate could help reduce your monthly payments and save thousands over the life of the loan.
$3,904/mo
Est. payment
Explore your selling options
Work with a Zillow partner agent
Leverage their expertise and Zillow's premium Showcase listings to get your home seen by more buyers.
Get startedList with your own agent
Get your home in front of millions of buyers by listing it on Zillow.
Learn how to do itSell it yourself
Take full control of how buyers see your home on Zillow by listing For Sale by Owner (FSBO).
List your homeWhat's special
Gas fireplaceCovered front porchCovered rear deckQuartz counter topsFinished laundry roomPrivate bathStainless steel appliances
Zillow last checked:
Listing updated:
Listed by:
Sandra Dabrowski,
Better Homes and Gardens Real 219-999-8990
Bought with:
Zhenzhu Xie, RB14036664
Pearl Realty, LLC
Source: NIRA as distributed by MLS GRID,MLS#: 532574
Facts & features
Interior
Bedrooms & bathrooms
- Bedrooms: 5
- Bathrooms: 5
- Full bathrooms: 2
- 3/4 bathrooms: 2
- 1/2 bathrooms: 1
Rooms
- Room types: Bathroom, Bedroom 2, Bedroom 3, Bedroom 4, Bedroom 5, Dining Room, Kitchen, Laundry, Living Room, Primary Bedroom
Primary bedroom
- Area: 288
- Dimensions: 18 x 16
Bedroom 2
- Area: 168
- Dimensions: 14 x 12
Bedroom 3
- Area: 180
- Dimensions: 15 x 12
Bedroom 4
- Area: 143
- Dimensions: 13 x 11
Bedroom 5
- Dimensions: 12 x 12
Dining room
- Description: 12.00 x 12.00
- Area: 144
- Dimensions: 12 x 12
Kitchen
- Area: 392
- Dimensions: 28 x 14
Laundry
- Dimensions: 10 x 8
Living room
- Area: 304
- Dimensions: 19 x 16
Heating
- Forced Air, Humidity Control, Natural Gas
Appliances
- Included: Dishwasher, Exhaust Fan, Microwave, Range Hood, Refrigerator
Features
- Primary Downstairs
- Basement: Interior Entry,Sump Pump
- Number of fireplaces: 1
- Fireplace features: Great Room, Living Room
Interior area
- Total structure area: 3,200
- Total interior livable area: 3,200 sqft
- Finished area above ground: 3,200
Property
Parking
- Total spaces: 3
- Parking features: Attached, Garage Door Opener
- Attached garage spaces: 3
Features
- Levels: Two
- Patio & porch: Covered, Porch
- Frontage length: 84
Lot
- Size: 0.32 Acres
- Dimensions: 84 x 167
- Features: Paved, Sprinklers In Front, Sprinklers In Rear
Details
- Parcel number: 451131452004000035
- Special conditions: Agent Owned
Construction
Type & style
- Home type: SingleFamily
- Property subtype: Single Family Residence
Condition
- New construction: Yes
- Year built: 2022
Utilities & green energy
- Water: Public
- Utilities for property: Cable Available
Community & HOA
Community
- Features: Curbs, Sidewalks
- Subdivision: Preserve Ph 3a
HOA
- Has HOA: Yes
- HOA fee: $400 monthly
- HOA name: SCHILLING DEVELOPMENT
- HOA phone: 219-365-8585
Location
- Region: Saint John
Financial & listing details
- Price per square foot: $242/sqft
- Tax assessed value: $700
- Annual tax amount: $13
- Date on market: 4/10/2024
- Listing agreement: Exclusive Right To Sell
- Road surface type: Paved
Price history
| Date | Event | Price |
|---|---|---|
| 4/10/2024 | Sold | $774,000$242/sqft |
Source:  NIRA as distributed by MLS GRID #532574 Report a problem NIRA as distributed by MLS GRID #532574 Report a problem | ||
| 2/29/2024 | Contingent | $774,000$242/sqft |
Source: NIRA as distributed by MLS GRID #532574 Report a problem | ||
| 6/26/2023 | Listed for sale | $774,000$242/sqft |
Source: NIRA as distributed by MLS GRID #532574 Report a problem | ||
| 6/24/2023 | Listing removed | -- |
Source: NIRA as distributed by MLS GRID #520425 Report a problem | ||
| 9/27/2022 | Listed for sale | $774,000$242/sqft |
Source: NIRA as distributed by MLS GRID #520425 Report a problem | ||
| 9/23/2022 | Listing removed | -- |
Source: NIRA as distributed by MLS GRID #511099 Report a problem | ||
| 4/22/2022 | Listed for sale | $774,000$242/sqft |
Source: NIRA as distributed by MLS GRID #511099 Report a problem | ||
Public tax history
| Year | Property taxes | Tax assessment |
|---|---|---|
| 2025 | $6,662 -42% | $755,400 +11% |
| 2024 | $11,487 +89365.9% | $680,500 +3.3% |
| 2023 | $13 +1.9% | $658,500 +93971.4% |
| 2022 | $13 -2.3% | $700 |
| 2021 | $13 -6.8% | $700 |
| 2020 | $14 | $700 |
| 2019 | -- | $700 |
Find assessor info on the county website
Neighborhood: 46373
Nearby homes
- $811,0004 bd3 ba3.3k sqft13437 Waterleaf Dr, Saint John, IN 46373Off Market
- $779,9006 bd4 ba3.5k sqft13413 Waterleaf Dr, Saint John, IN 46373Sold
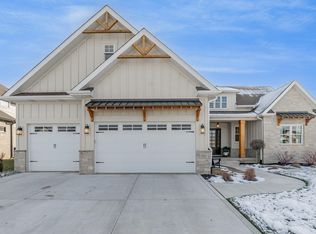
- $985,3004 bd4 ba3.5k sqft13420 Redbud Dr, Saint John, IN 46373Off Market
- $660,0004 bd5 ba2.9k sqft13449 Waterleaf Dr, Saint John, IN 46373Sold
- $845,8005 bd4 ba3.7k sqft13401 Waterleaf Dr, Saint John, IN 46373Off Market
- $826,5005 bd3 ba3.2k sqft13410 Redbud Dr, Saint John, IN 46373Off Market
- $897,4004 bd4 ba3.6k sqft13430 Redbud Dr, Saint John, IN 46373Off Market
- $789,9003 bd4 ba2.8k sqft13424 Waterleaf Dr, Saint John, IN 46373Sold
Nearby schools
GreatSchools rating
- 9/10George Bibich Elementary SchoolGrades: PK-4Distance: 2.5 mi
- 6/10Kahler Middle SchoolGrades: 5-8Distance: 3.8 mi
- 9/10Lake Central High SchoolGrades: 9-12Distance: 2.3 mi
Get a cash offer in 3 minutes
Find out how much your home could sell for in as little as 3 minutes with a no-obligation cash offer.
Estimated market value
$763,200
Get a cash offer in 3 minutes
Find out how much your home could sell for in as little as 3 minutes with a no-obligation cash offer.
Estimated market value
$763,200
- Indiana
- Lake County
- Saint John
- 46373
- 13425 Waterleaf Dr
Nearby cities
Nearby zip codes
Other Saint John Topics
