Welcome to your serene escape at 13426 Harpers Ferry Road in Purcellville, VA! NON HOA. First offering in 40 years. This charming home is nestled on a rare 30-acre property, zoned AR1, offering a unique blend of privacy and potential. Whether you're looking for a peaceful retreat or a new home site, this mostly treed lot provides a picturesque backdrop. Just up the road from Breaux Vineyard. Recent updates include luxury vinyl plank flooring, quartz counters, new vanities, toilets, lighting, trim, exterior stain, interior paint..., The kitchen boasts quartz countertops, and the main level features new LVP flooring. The main level includes a spacious bedroom with a walk-in closet, full bath, kitchen and family room. The family room is a highlight, with its cathedral ceiling adorned with wood planks, creating a warm and inviting atmosphere. Enjoy the mountain views from the screened-in porch or the deck. The lower level offers two additional bedrooms and a full bath, providing ample space for guests or hobbies. An oversized two-car garage, which could accommodate three bays, and an implement barn offer plenty of storage for your outdoor gear. Freshly painted with updated lighting, this property is perfect for hunting enthusiasts or as a weekend getaway. Tranquility! Professional photos coming. Property is in Land Use and seller shall not be responsible for rollback taxes. Forestry for Land Use. **Do not enter property without a confirmed showing***New well pressure tank and water treatment system, septic inspection completed and water test done.
Sold for $895,000
$895,000
13426 Harpers Ferry Rd, Purcellville, VA 20132
3beds
1,180sqft
Single Family Residence
Built in 1984
30 Acres Lot
$909,000 Zestimate®
$758/sqft
$2,750 Estimated rent
Home value
$909,000
$864,000 - $964,000
$2,750/mo
Zestimate® history
Owner options
List your home for rent
$2,750/mo
Rent Zestimate®
Find your next renter with Zillow Rental Manager. Plus, with online applications, you can quickly screen prospective tenants – for free.
$2,750/mo
Rent Zestimate®
Refinance and save
$5,708/mo
Est. payment
Refinancing to a lower rate could help reduce your monthly payments and save thousands over the life of the loan.
$5,708/mo
Est. payment
Explore your selling options
Work with a Zillow partner agent
Leverage their expertise and Zillow's premium Showcase listings to get your home seen by more buyers.
Get startedList with your own agent
Get your home in front of millions of buyers by listing it on Zillow.
Learn how to do itSell it yourself
Take full control of how buyers see your home on Zillow by listing For Sale by Owner (FSBO).
List your homeWhat's special
Zillow last checked:
Listing updated:
Listed by:
Leslie Carpenter 703-728-9811,
Compass
Bought with:
Dennis Virts, 0225161758
RE/MAX Distinctive Real Estate, Inc.
Source: Bright MLS,MLS#: VALO2091986
Facts & features
Interior
Bedrooms & bathrooms
- Bedrooms: 3
- Bathrooms: 2
- Full bathrooms: 2
- Main level bathrooms: 1
- Main level bedrooms: 1
Rooms
- Room types: Primary Bedroom, Bedroom 2, Bedroom 3, Kitchen, Family Room, Basement, Foyer, Bathroom 2, Full Bath
Primary bedroom
- Features: Flooring - Luxury Vinyl Plank
- Level: Main
Bedroom 2
- Features: Flooring - Luxury Vinyl Plank
- Level: Lower
Bedroom 3
- Features: Flooring - Luxury Vinyl Plank
- Level: Lower
Bathroom 2
- Features: Flooring - Ceramic Tile
- Level: Lower
Basement
- Level: Lower
Family room
- Features: Flooring - Luxury Vinyl Plank, Wood Stove
- Level: Main
Foyer
- Features: Flooring - Luxury Vinyl Plank
- Level: Main
Other
- Features: Flooring - Ceramic Tile
- Level: Main
Kitchen
- Features: Flooring - Luxury Vinyl Plank
- Level: Main
Screened porch
- Level: Main
Heating
- Central, Electric
Cooling
- Central Air, Electric
Appliances
- Included: Cooktop, Dishwasher, Dryer, Oven, Range Hood, Refrigerator, Washer, Electric Water Heater
- Laundry: In Basement
Features
- Bathroom - Tub Shower, Combination Kitchen/Living, Entry Level Bedroom, Family Room Off Kitchen, Open Floorplan, Eat-in Kitchen, Kitchen - Table Space, Primary Bath(s), Upgraded Countertops, Walk-In Closet(s), Cathedral Ceiling(s), Wood Ceilings
- Flooring: Luxury Vinyl
- Doors: Sliding Glass
- Basement: Full,Partially Finished
- Number of fireplaces: 1
- Fireplace features: Wood Burning, Wood Burning Stove
Interior area
- Total structure area: 1,880
- Total interior livable area: 1,180 sqft
- Finished area above ground: 960
- Finished area below ground: 220
Property
Parking
- Total spaces: 2
- Parking features: Garage Faces Front, Oversized, Gravel, Detached, Driveway
- Garage spaces: 2
- Has uncovered spaces: Yes
Accessibility
- Accessibility features: None
Features
- Levels: Two
- Stories: 2
- Patio & porch: Deck, Porch, Screened, Screened Porch
- Pool features: None
- Has view: Yes
- View description: Mountain(s)
Lot
- Size: 30 Acres
- Features: Backs to Trees, Hunting Available, No Thru Street, Wooded, Private, Secluded
Details
- Additional structures: Above Grade, Below Grade, Outbuilding
- Parcel number: 478162961000
- Zoning: AR1
- Special conditions: Standard
Construction
Type & style
- Home type: SingleFamily
- Architectural style: Raised Ranch/Rambler
- Property subtype: Single Family Residence
Materials
- Wood Siding
- Foundation: Concrete Perimeter
Condition
- New construction: No
- Year built: 1984
Utilities & green energy
- Sewer: Septic = # of BR
- Water: Well
Community & HOA
Community
- Subdivision: None Available
HOA
- Has HOA: No
Location
- Region: Purcellville
Financial & listing details
- Price per square foot: $758/sqft
- Tax assessed value: $541,840
- Annual tax amount: $4,203
- Date on market: 3/24/2025
- Listing agreement: Exclusive Right To Sell
- Ownership: Fee Simple
- Road surface type: Gravel
Price history
| Date | Event | Price |
|---|---|---|
| 4/18/2025 | Sold | $895,000$758/sqft |
Source:  Bright MLS #VALO2091986 Report a problem Bright MLS #VALO2091986 Report a problem | ||
| 4/2/2025 | Pending sale | $895,000$758/sqft |
Source: Bright MLS #VALO2091986 Report a problem | ||
| 3/25/2025 | Listed for sale | $895,000$758/sqft |
Source: Bright MLS #VALO2091986 Report a problem | ||
Public tax history
| Year | Property taxes | Tax assessment |
|---|---|---|
| 2026 | $4,659 +6.8% | $826,210 +4.6% |
| 2025 | $4,362 +3.8% | $790,100 +11.6% |
| 2024 | $4,203 +2.8% | $708,140 +1.1% |
| 2023 | $4,089 +9.9% | $700,160 +16.4% |
| 2022 | $3,719 +2.6% | $601,270 +62.5% |
| 2021 | $3,626 -2.3% | $370,030 +3.2% |
| 2020 | $3,712 +0.2% | $358,660 -28.7% |
| 2019 | $3,704 -5.1% | $503,380 -8.2% |
| 2018 | $3,902 +9% | $548,190 +14.4% |
| 2017 | $3,579 +14.7% | $479,340 +71.8% |
| 2016 | $3,121 | $279,080 +1.5% |
| 2015 | $3,121 +3.3% | $275,000 +5.1% |
| 2014 | $3,022 +2.5% | $261,670 +6.9% |
| 2013 | $2,949 | $244,740 |
| 2012 | -- | -- |
| 2011 | -- | -- |
| 2010 | -- | -- |
| 2009 | -- | $478,400 -15.4% |
| 2008 | -- | $565,600 -0.2% |
| 2007 | -- | $566,800 +11.3% |
| 2006 | -- | $509,400 +38.8% |
| 2005 | -- | $366,900 |
| 2004 | -- | $366,900 +15.6% |
| 2003 | -- | $317,300 +4.8% |
| 2002 | -- | $302,800 +24.5% |
| 2001 | -- | $243,200 |
Find assessor info on the county website
Neighborhood: 20132
Nearby homes
- $1,229,2003 bd2 ba2.9k sqft13432 Harpers Ferry Rd, Purcellville, VA 20132Off Market
- $1,466,9006 bd4 ba4.4k sqft13420 Harpers Ferry Rd, Purcellville, VA 20132Off Market
- $2,761,8005 bd5 ba4.7k sqft13452 Harpers Ferry Rd, Purcellville, VA 20132Off Market
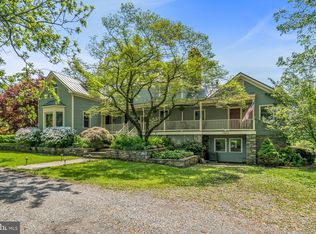
- $1,018,5004 bd1 ba1.7k sqft13478 Harpers Ferry Rd, Purcellville, VA 20132Off Market
- $1,296,9003 bd3 ba2.8k sqft13374 Harpers Ferry Rd, Purcellville, VA 20132Off Market
- $1,749,5003 bd3 ba3.6k sqft13358 Harpers Ferry Rd, Purcellville, VA 20132Off Market
- $696,8002 bd2 ba1.6k sqft13431 Harpers Ferry Rd, Purcellville, VA 20132Off Market
- $725,7003 bd2 ba1.7k sqft13475 Harpers Ferry Rd, Purcellville, VA 20132Off Market
Nearby schools
GreatSchools rating
- 6/10Mountain View Elementary SchoolGrades: PK-5Distance: 5.9 mi
- 9/10Woodgrove High SchoolGrades: PK-12Distance: 6.1 mi
- 8/10Harmony Middle SchoolGrades: 6-8Distance: 7.4 mi
Schools provided by the listing agent
- High: Woodgrove
- District: Loudoun County Public Schools
Source: Bright MLS. This data may not be complete. We recommend contacting the local school district to confirm school assignments for this home.
Get a cash offer in 3 minutes
Find out how much your home could sell for in as little as 3 minutes with a no-obligation cash offer.
Estimated market value
$909,000
Get a cash offer in 3 minutes
Find out how much your home could sell for in as little as 3 minutes with a no-obligation cash offer.
Estimated market value
$909,000
- Virginia
- Loudoun County
- Purcellville
- 20132
- 13426 Harpers Ferry Rd
