Discover your dream oasis in this newly renovated 3/2 w/ office family home on a half-acre lot in this highly sought after 8525 neighborhood. NO HOA. Kitchen and bathrooms recently remodeled featuring granite and quartz countertops. Natural wood looking porcelain tile throughout, adding a touch of sophistication to every room. A cozy fireplace enhances the home's warm and inviting atmosphere. Oversized primary suite with French doors to the backyard oasis. 2 car garage w/ storage and an additional 3 car-garage or workshop area. Upgraded 5 ton AC added in 2019, new spray foam roof, new water heater, all newer pool equipment with resurfaced kool-decking and landscaping irrigation. The true showstopper is the resort-style backyard, featuring a sparkling pool with lush landscaping and matur mature shade trees. Includes artificial turf which adds the feel of grass without the maintenance. A large extended covered paver patio with a built-in BBQ and large seating area around a inviting fire pit creates the ultimate entertaining space for gatherings with family and friends! Enclosed side yard with RV gate for your boat/RV. Close to amazing shopping, restaurants, schools and freeways - yet the feeling of being away from it all!
Sold for $990,000
$990,000
13426 N 60TH Street, Scottsdale, AZ 85254
3beds
2baths
2,002sqft
Single Family Residence
Built in 1978
0.55 Acres Lot
$1,079,300 Zestimate®
$495/sqft
$4,111 Estimated rent
Home value
$1,079,300
$1.01M - $1.17M
$4,111/mo
Zestimate® history
Owner options
List your home for rent
$4,111/mo
Rent Zestimate®
Find your next renter with Zillow Rental Manager. Plus, with online applications, you can quickly screen prospective tenants – for free.
$4,111/mo
Rent Zestimate®
Refinance and save
$5,715/mo
Est. payment
Refinancing to a lower rate could help reduce your monthly payments and save thousands over the life of the loan.
$5,715/mo
Est. payment
Explore your selling options
Work with a Zillow partner agent
Leverage their expertise and Zillow's premium Showcase listings to get your home seen by more buyers.
Get startedList with your own agent
Get your home in front of millions of buyers by listing it on Zillow.
Learn how to do itSell it yourself
Take full control of how buyers see your home on Zillow by listing For Sale by Owner (FSBO).
List your homeWhat's special
Zillow last checked:
Listing updated:
Listed by:
Jennifer Cakebread 480-430-0411,
Real Broker
Bought with:
Michel Edery, SA553423000
Russ Lyon Sotheby's International Realty
Source: ARMLS,MLS#: 6760846
Facts & features
Interior
Bedrooms & bathrooms
- Bedrooms: 3
- Bathrooms: 2
Heating
- Electric
Cooling
- Central Air, Ceiling Fan(s), Mini Split, Programmable Thmstat
Features
- High Speed Internet, Double Vanity, Eat-in Kitchen, Breakfast Bar, Kitchen Island, Pantry, Full Bth Master Bdrm
- Flooring: Tile
- Has basement: No
- Has fireplace: Yes
- Fireplace features: Fire Pit, Living Room
Interior area
- Total structure area: 2,002
- Total interior livable area: 2,002 sqft
Property
Parking
- Total spaces: 5
- Parking features: Tandem Garage, RV Access/Parking, RV Gate, Garage Door Opener, Extended Length Garage, Direct Access, Attch'd Gar Cabinets
- Garage spaces: 5
Features
- Stories: 1
- Patio & porch: Covered, Patio
- Exterior features: Playground, Private Yard, Storage, Built-in Barbecue
- Has private pool: Yes
- Pool features: Play Pool
- Spa features: None
- Fencing: Block
- Has view: Yes
- View description: Mountain(s)
Lot
- Size: 0.55 Acres
- Features: Sprinklers In Rear, Sprinklers In Front, Desert Back, Desert Front, Synthetic Grass Back
Details
- Parcel number: 16703168
- Horse amenities: Other, See Remarks
Construction
Type & style
- Home type: SingleFamily
- Architectural style: Ranch
- Property subtype: Single Family Residence
Materials
- Stucco, Painted, Block
- Roof: Built-Up,Foam
Condition
- Year built: 1978
Details
- Warranty included: Yes
Utilities & green energy
- Sewer: Public Sewer
- Water: City Water
Community & HOA
Community
- Subdivision: SHEA NORTH ESTATES NO. 4
HOA
- Has HOA: No
- Services included: No Fees
Location
- Region: Scottsdale
Financial & listing details
- Price per square foot: $495/sqft
- Tax assessed value: $805,600
- Annual tax amount: $2,913
- Date on market: 9/25/2024
- Cumulative days on market: 20 days
- Listing terms: Cash,Conventional,FHA,VA Loan
- Ownership: Fee Simple
Price history
| Date | Event | Price |
|---|---|---|
| 10/15/2024 | Sold | $990,000-0.9%$495/sqft |
Source:  ARMLS #6760846 Report a problem ARMLS #6760846 Report a problem | ||
| 9/25/2024 | Listed for sale | $998,500+111.5%$499/sqft |
Source: ARMLS #6760846 Report a problem | ||
| 4/21/2017 | Sold | $472,000+33%$236/sqft |
Source: Public Record Report a problem | ||
| 7/22/2009 | Sold | $355,000+163%$177/sqft |
Source: ARMLS #4138982 Report a problem | ||
| 10/31/1995 | Sold | $135,000$67/sqft |
Source: Public Record Report a problem | ||
Public tax history
| Year | Property taxes | Tax assessment |
|---|---|---|
| 2025 | $2,995 +2.6% | $80,560 -5.2% |
| 2024 | $2,920 +2.3% | $85,000 +165.2% |
| 2023 | $2,855 -1.1% | $32,049 -33.9% |
| 2022 | $2,886 +1.9% | $48,520 +18% |
| 2021 | $2,833 -25.1% | $41,120 +4% |
| 2020 | $3,780 +3.4% | $39,550 +12.7% |
| 2019 | $3,656 | $35,080 +4.9% |
| 2018 | $3,656 +4.3% | $33,450 +3.2% |
| 2017 | $3,505 +28.6% | $32,400 +1.6% |
| 2016 | $2,725 +6.7% | $31,880 -0.9% |
| 2015 | $2,555 | $32,180 +34% |
| 2014 | -- | $24,010 +12.2% |
| 2013 | -- | $21,400 -6% |
| 2012 | -- | $22,760 -14.1% |
| 2011 | -- | $26,510 -15.8% |
| 2010 | -- | $31,470 -20.8% |
| 2009 | -- | $39,730 -2.5% |
| 2008 | -- | $40,750 +15.4% |
| 2007 | -- | $35,300 +58.7% |
| 2006 | -- | $22,250 |
| 2005 | -- | $22,250 +11.5% |
| 2004 | -- | $19,950 |
| 2003 | -- | $19,950 +22.8% |
| 2002 | -- | $16,250 |
Find assessor info on the county website
Neighborhood: 85254
Nearby homes
- $908,100-- bd2 ba2.2k sqft13414 N 60th St, Scottsdale, AZ 85254Off Market
- $1,527,8005 bd4 ba3.3k sqft13436 N 60th St, Scottsdale, AZ 85254Off Market

- $936,300-- bd3 ba2.5k sqft13429 N 59th Pl, Scottsdale, AZ 85254Off Market
- $1,269,6005 bd3 ba2.8k sqft13439 N 59th Pl, Scottsdale, AZ 85254Off Market
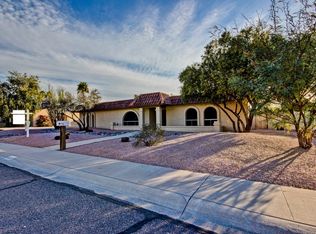
- $1,216,5004 bd3 ba2.8k sqft13421 N 59th Pl, Scottsdale, AZ 85254Off Market
- $975,3004 bd2 ba2.3k sqft13447 N 59th Pl, Scottsdale, AZ 85254Off Market
- $1,110,200-- bd2 ba2.7k sqft6002 E Delcoa Ave, Scottsdale, AZ 85254Off Market
- $1,061,200-- bd3 ba2.3k sqft6003 E Delcoa Ave, Scottsdale, AZ 85254Off Market
Nearby schools
GreatSchools rating
- 7/10Desert Shadows Elementary SchoolGrades: PK-6Distance: 0.2 mi
- 8/10Desert Shadows Middle SchoolGrades: 5-8Distance: 0.2 mi
- 7/10Horizon High SchoolGrades: 7-12Distance: 1.2 mi
Schools provided by the listing agent
- Elementary: Desert Shadows Elementary School
- Middle: Desert Shadows Middle School - Scottsdale
- High: Horizon High School
- District: Paradise Valley Unified District
Source: ARMLS. This data may not be complete. We recommend contacting the local school district to confirm school assignments for this home.
Get a cash offer in 3 minutes
Find out how much your home could sell for in as little as 3 minutes with a no-obligation cash offer.
Estimated market value
$1,079,300
Get a cash offer in 3 minutes
Find out how much your home could sell for in as little as 3 minutes with a no-obligation cash offer.
Estimated market value
$1,079,300
- Arizona
- Maricopa County
- Scottsdale
- 85254
- 13426 N 60TH Street
Nearby cities
Nearby neighborhoods
Nearby zip codes
Other Scottsdale Topics
