Skip main navigation
Sold
  • Zestimate®
    $335,000

    13426 N White Lick Rd, Mooresville, IN 46158

    3beds
    2,748sqft
    Residential, Single Family Residence
    Built in 1957
    1 Acres Lot
    $335,000 Zestimate®
    $122/sqft
    $1,989 Estimated rent

    Home value

    $335,000

    $308,000 - $365,000

    $1,989/mo

    Zestimate® history
    Loading
    Loading...

    Owner options

    List your home for rent

    $1,989/mo

    Rent Zestimate®

    Find your next renter with Zillow Rental Manager. Plus, with online applications, you can quickly screen prospective tenants – for free.

    Learn more

    $1,989/mo

    Rent Zestimate®

    Refinance and save

    $2,071/mo

    Est. payment

    Refinancing to a lower rate could help reduce your monthly payments and save thousands over the life of the loan.

    See today's rates

    $2,071/mo

    Est. payment

    Explore your selling options

    Work with a Zillow partner agent

    Leverage their expertise and Zillow's premium Showcase listings to get your home seen by more buyers.

    Get started

    List with your own agent

    Get your home in front of millions of buyers by listing it on Zillow.

    Learn how to do it

    Sell it yourself

    Take full control of how buyers see your home on Zillow by listing For Sale by Owner (FSBO).

    List your home

    What's special

    Finished walk-out basementCovered back porchPeaceful surroundingsScreened-in front porchMultiple outbuildingsVersatile floor planSeparate storage barn
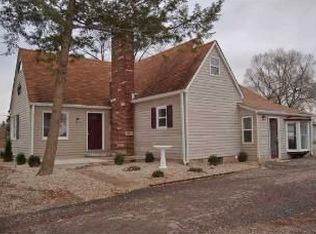
    Enjoy country-style living with plenty of space and flexibility in this charming 3-bedroom, 2-bath ranch situated on 1 acre with NO HOA! This home offers a finished walk-out basement, multiple outbuildings, beautiful hardwood floors, and numerous major updates already completed. Step inside to find beautiful hardwood flooring throughout the majority of the main level, adding warmth and character to the home. The finished walk-out basement expands your living space and features a bedroom and kitchenette, making it an ideal setup for in-law quarters, overnight guests, older children, or simply additional space for entertaining and relaxing. Outside, there's just as much to love! Start your mornings with a cup of coffee on the screened-in front porch or unwind on the covered back porch while watching the wildlife and enjoying the peaceful surroundings. The 1-acre property provides plenty of room to enjoy the outdoors without the restrictions of an HOA. Car enthusiasts, hobbyists, or anyone needing extra workspace will appreciate the 1-car attached garage plus a 2-car detached garage that is both heated and cooled-perfect for year-round projects, a workshop, or additional vehicle storage. A separate storage barn provides even more room for lawn equipment, tools, and outdoor toys. Even better, many of the major mechanicals and big-ticket items have been updated within approximately the last six years, including the roof and gutters, HVAC system, water heater, well pump and tank, electrical panel, garage door/opener (att garage) and more. With its versatile floor plan, finished walk-out basement, multiple garages, acreage, and major updates already completed, this property offers a combination of comfort, space, and functionality that can be hard to find. Come see all this home has to offer!

    Zillow last checked:

    Listing updated:

    Listed by:

    Amanda LaVullis alavullis@callcarpenter.com,

    Carpenter, REALTORS®

    Bought with:

    Lindsay Jones

    The Stewart Home Group

    Emily Davis

    The Stewart Home Group

    Source: MIBOR as distributed by MLS GRID,MLS#: 22124344MLS Logo

    Facts & features

    Interior

    Bedrooms & bathrooms
    • Bedrooms: 3
    • Bathrooms: 2
    • Full bathrooms: 2
    • Main level bathrooms: 1
    • Main level bedrooms: 2
    Primary bedroom
    • Level: Main
    • Area: 180 Square Feet
    • Dimensions: 15x12
    Bedroom 2
    • Level: Main
    • Area: 132 Square Feet
    • Dimensions: 12x11
    Bedroom 3
    • Features: Other
    • Level: Basement
    • Area: 144 Square Feet
    • Dimensions: 12x12
    Bonus room
    • Features: Tile-Ceramic
    • Level: Basement
    • Area: 120 Square Feet
    • Dimensions: 10x12
    Great room
    • Level: Main
    • Area: 312 Square Feet
    • Dimensions: 26x12
    Kitchen
    • Level: Main
    • Area: 247 Square Feet
    • Dimensions: 19x13
    Office
    • Level: Main
    • Area: 144 Square Feet
    • Dimensions: 12x12
    Play room
    • Level: Basement
    • Area: 350 Square Feet
    • Dimensions: 25x14
    Heating
    • Electric, Heat Pump
    Cooling
    • Central Air, Heat Pump
    Appliances
    • Included: Electric Cooktop, Dryer, Electric Water Heater, Microwave, Oven, Range Hood, Refrigerator, Washer, Water Softener Owned
    • Laundry: In Basement
    Features
    • Attic Access, Ceiling Fan(s), High Speed Internet, In-Law Floorplan, Eat-in Kitchen, Pantry
    • Flooring: In-Law Floorplan
    • Windows: Wood Work Painted
    • Basement: Finished
    • Attic: Access Only
    Interior area
    • Total structure area: 2,748
    • Total interior livable area: 2,748 sqft
    • Finished area below ground: 1,374

    Property

    Parking
    • Total spaces: 3
    • Parking features: Attached, Detached, Gravel, Garage Door Opener, Heated Garage, Garage Faces Side
    • Attached garage spaces: 3
    • Details: Garage Parking Other(Finished Garage, Garage Door Opener, Service Door)
    Features
    • Levels: One
    • Stories: 1
    • Patio & porch: Covered, Screened
    • Exterior features: Storage
    • Fencing: Fenced,Partial,Gate
    Lot
    • Size: 1 Acres
    Details
    • Parcel number: 550126310003000004
    • Special conditions: Defects/None Noted,Sales Disclosure On File,Sales Disclosure Supplements
    • Other equipment: Radon System
    • Horse amenities: None

    Construction

    Type & style
    • Home type: SingleFamily
    • Architectural style: Ranch
    • Property subtype: Residential, Single Family Residence
    Materials
    • Brick
    • Foundation: Block
    Condition
    • New construction: No
    • Year built: 1957

    Utilities & green energy

    • Electric: 200+ Amp Service
    • Sewer: Septic Tank
    • Water: Well, Private
    • Utilities for property: Electricity Connected

    Community & HOA

    Community
    • Security: Smoke Detector(s)
    • Subdivision: No Subdivision
    HOA
    • Has HOA: No
    Location
    • Region: Mooresville

    Financial & listing details

    • Price per square foot: $122/sqft
    • Tax assessed value: $282,500
    • Annual tax amount: $1,380
    • Date on market: 9/4/2026
    • Cumulative days on market: 6 days
    • Electric utility on property: Yes

    Price history

    DateEventPrice
    10/19/2026Sold$335,000-1.2%$122/sqft
    Source: MIBOR as distributed by MLS GRID #22124344 Report a problem
    9/8/2026Pending sale$339,000$123/sqft
    Source: MIBOR as distributed by MLS GRID #22124344 Report a problem
    9/4/2026Listed for sale$339,000+103%$123/sqft
    Source: MIBOR as distributed by MLS GRID #22124344 Report a problem
    7/15/2015Sold$167,000$61/sqft
    Source: MIBOR as distributed by MLS GRID #21342081 Report a problem
    7/15/2015Pending sale$167,000$61/sqft
    Source: Keller Williams - Indy Metro South #21342081 Report a problem
    5/20/2015Price change$167,000-2.9%$61/sqft
    Source: Keller Williams - Indy Metro South #21342081 Report a problem
    4/27/2015Price change$172,000-3.9%$63/sqft
    Source: Keller Williams - Indy Metro South #21342081 Report a problem
    3/22/2015Listed for sale$178,900+19.7%$65/sqft
    Source: Keller Williams Indy South #21342081 Report a problem
    4/28/2006Sold$149,500$54/sqft
    Source: MIBOR as distributed by MLS GRID #2617982 Report a problem

    Public tax history

    YearProperty taxesTax assessment
    2025$1,526 +4.8%$282,500 +2.7%
    2024$1,456 +5.4%$275,000
    2023$1,382 +34.2%$275,000 +9.3%
    2022$1,030 -8.3%$251,600 +19.5%
    2021$1,123 +16.1%$210,500 +4.4%
    2020$968 +39.2%$201,600 +13%
    2019$695 -0.6%$178,400 +21.7%
    2018$699 -0.2%$146,600 -0.9%
    2017$701 +11.4%$147,900 -0.3%
    2016$629 +5.6%$148,300 -3.5%
    2014$596 +5.8%$153,700
    2013$563 +8%$153,700 +1.5%
    2012$521 -0.8%$151,400 +5.6%
    2011$526 -0.7%$143,400 -1.4%
    2010$530 +5.1%$145,400
    2009$504 -66.9%$145,400 -5.8%
    2006$1,524 $154,400 +58.4%
    2005-- $97,500
    Find assessor info on the county website

    Neighborhood: 46158

    Nearby schools

    GreatSchools rating
    Get a cash offer in 3 minutes
    Find out how much your home could sell for in as little as 3 minutes with a no-obligation cash offer.
    Estimated market value

    $335,000

    Get a cash offer in 3 minutes
    Find out how much your home could sell for in as little as 3 minutes with a no-obligation cash offer.
    Estimated market value

    $335,000