Skip main navigation
Sold for $1,000,000
  • $1,000,000

    13426 W 60th Place, Arvada, CO 80004

    4beds
    4,222sqft
    Single Family Residence
    Built in 2004
    0 Square Feet Lot
    $966,600 Zestimate®
    $237/sqft
    $4,677 Estimated rent

    Home value

    $966,600

    $918,000 - $1.01M

    $4,677/mo

    Zestimate® history
    Loading
    Loading...

    Owner options

    List your home for rent

    $4,677/mo

    Rent Zestimate®

    Find your next renter with Zillow Rental Manager. Plus, with online applications, you can quickly screen prospective tenants – for free.

    Learn more

    $4,677/mo

    Rent Zestimate®

    Refinance and save

    $6,062/mo

    Est. payment

    Refinancing to a lower rate could help reduce your monthly payments and save thousands over the life of the loan.

    See today's rates

    $6,062/mo

    Est. payment

    Explore your selling options

    Work with a Zillow partner agent

    Leverage their expertise and Zillow's premium Showcase listings to get your home seen by more buyers.

    Get started

    List with your own agent

    Get your home in front of millions of buyers by listing it on Zillow.

    Learn how to do it

    Sell it yourself

    Take full control of how buyers see your home on Zillow by listing For Sale by Owner (FSBO).

    List your home

    What's special

    Mature treesFully fenced backyardUtility sinkMountain viewsGlass doorParking padFrench doors
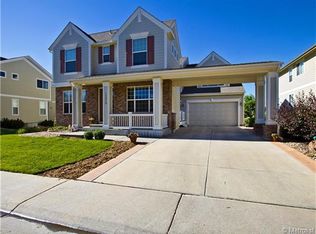
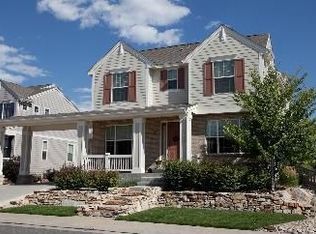
    Calming, pristine, spacious 4 bed 4 bath home to grow into in Wyndham Park. This inviting home welcomes you with a freshly manicured lawn, mature trees and a sealed flagstone walkway leading to a covered front porch roomy enough to sit and enjoy this quiet cul-de-sac street. Walk through your boastful front door and enter into an expansive two story foyer with ample sized dining room and living room on either side. The Colorado sun pours through the numerous windows this open concept great room and kitchen have to offer from this North facing home. Your kitchen has ample storage accompanied with a pantry space, built in desk area, eat-in dinning area, breakfast bar that seats 6, granite counter tops, and new appliances. Glass door (and doggie door) bring you from the kitchen to the exterior wood deck. Walk down the stairs leading to an abundant concrete area for grilling, relaxing and enjoying views of the Foothills. The fully fenced backyard additionally offers a well kept lawn, decorative rocks, boasts trees for privacy AND backs to open space! Back inside, this tremendous main floor plan equally offers a lovely home office (or playroom) separated by French doors, plus a laundry/mud room with utility sink abundant cabinetry with access to the 3 car tandem garage. Walk upstairs to a catwalk overlooking the foyer and two story great room bringing you to a sizable primary bedroom with mountain views a 5 piece en suite and walk in closet. On the other end of the catwalk enjoy two additional bedrooms which share a Jack and Jill bathroom, double sink vanity with a separate shower/tub/restroom area and another considerable third bedroom with attached full bath. Massive 1231 sqft ‘make it your own” unfinished insulated basement is stubbed for a bathroom and has bright garden level windows. *TURNKEY home with NEW CARPET throughout, NEW stainless steel DOUBLE OVEN, MICROWAVE & DISHWASHER, NEW concrete DRIVEWAY, PARKING PAD and pathway to back yard* OPEN SATURDAY 11-1

    Zillow last checked:

    Listing updated:

    Listed by:

    Tara Laventure 603-540-5919 taralaventurehomes@gmail.com,

    Coldwell Banker Realty 54,

    Traci Auld 720-775-8806,

    Opulence Realty

    Bought with:

    Amy LaBorde, 100006552

    Compass - Boulder

    Source: REcolorado as distributed by MLS GRID,MLS#: 2970987MLS Logo

    Facts & features

    Interior

    Bedrooms & bathrooms
    • Bedrooms: 4
    • Bathrooms: 4
    • Full bathrooms: 3
    • 1/2 bathrooms: 1
    • Main level bathrooms: 1
    Primary bedroom
    • Description: Extremely Spacious, Mountain Views Overlooking Backyard And Open Space
    • Level: Upper
    • Area: 280.59 Square Feet
    • Dimensions: 19.9 x 14.1
    Bedroom
    • Description: Attached Bathroom, Fits Two Queen Size Beds Or Could Be A Nice Large Guest Room
    • Level: Upper
    • Area: 212.35 Square Feet
    • Dimensions: 13.7 x 15.5
    Bedroom
    • Description: Mountain View’s Overlooking Backyard And Open Space
    • Level: Upper
    • Area: 210 Square Feet
    • Dimensions: 14 x 15
    Bedroom
    • Description: Walk-In Closet
    • Level: Upper
    • Area: 145.95 Square Feet
    • Dimensions: 13.9 x 10.5
    Primary bathroom
    • Description: Soaking Tub, Large Stand Up Shower And Private Water Closet, Walk-In Closet With Windows
    • Level: Upper
    • Area: 243.36 Square Feet
    • Dimensions: 14.4 x 16.9
    Bathroom
    • Description: Main Level Half Bath Prevents Company From Going Upstairs
    • Level: Main
    • Area: 27.5 Square Feet
    • Dimensions: 5.5 x 5
    Bathroom
    • Description: Within 3rd Bedroom
    • Level: Upper
    • Area: 35.76 Square Feet
    • Dimensions: 8.7 x 4.11
    Bathroom
    • Description: Jack And Jill Bathroom, Dual Vanity With A Separated Bathroom/Tub/Shower
    • Level: Upper
    Dining room
    • Description: Big Enough To Seat A Large Group, Right Off The Kitchen
    • Level: Main
    • Area: 145.41 Square Feet
    • Dimensions: 13.1 x 11.1
    Great room
    • Description: Bright And Spacious Room Open To Kitchen, Office, Big Windows Everywhere, Vaulted Ceiling, Heart Of The Home
    • Level: Main
    • Area: 288.75 Square Feet
    • Dimensions: 19.11 x 15.11
    Kitchen
    • Description: New Double Oven, Microwave And Dishwasher, Breakfast Bar, Large Pantries, Eat-In Area And Built In Desk Space
    • Level: Main
    • Area: 556.8 Square Feet
    • Dimensions: 19.2 x 29
    Laundry
    • Description: Utility Sink, Numerous Cabinets And Mud Room
    • Level: Main
    • Area: 79.35 Square Feet
    • Dimensions: 6.9 x 11.5
    Living room
    • Description: Beautiful Front Room To Relax Or Close Off For Another Office Space
    • Level: Main
    • Area: 160.29 Square Feet
    • Dimensions: 13.7 x 11.7
    Office
    • Description: French Separate The Office, Could Also Be A Play Room Or A Gym
    • Level: Main
    • Area: 148.35 Square Feet
    • Dimensions: 12.9 x 11.5
    Heating
    • Forced Air
    Cooling
    • Central Air
    Appliances
    • Included: Cooktop, Dishwasher, Disposal, Double Oven, Dryer, Gas Water Heater, Microwave, Refrigerator, Washer
    Features
    • Ceiling Fan(s), Eat-in Kitchen, Entrance Foyer, Five Piece Bath, Granite Counters, High Ceilings, High Speed Internet, Jack & Jill Bathroom, Open Floorplan, Pantry, Primary Suite, Radon Mitigation System, Smoke Free, Walk-In Closet(s)
    • Flooring: Carpet, Tile
    • Windows: Double Pane Windows
    • Basement: Bath/Stubbed,Daylight,Full,Sump Pump,Unfinished
    • Number of fireplaces: 1
    • Fireplace features: Family Room, Gas
    Interior area
    • Total structure area: 4,222
    • Total interior livable area: 4,222 sqft
    • Finished area above ground: 2,991
    • Finished area below ground: 0

    Property

    Parking
    • Total spaces: 3
    • Parking features: Concrete, Dry Walled, Insulated Garage, Lighted, Oversized, Oversized Door, Tandem
    • Attached garage spaces: 3
    Features
    • Levels: Two
    • Stories: 2
    • Patio & porch: Deck, Front Porch, Patio
    • Exterior features: Garden, Lighting, Private Yard, Rain Gutters
    • Fencing: Full
    • Has view: Yes
    • View description: Meadow, Mountain(s)
    Lot
    • Size: 0 Square Feet
    • Features: Cul-De-Sac, Irrigated, Landscaped, Many Trees, Open Space, Sprinklers In Front, Sprinklers In Rear
    • Residential vegetation: Grassed, Mixed, Wooded
    Details
    • Parcel number: 438111
    • Zoning: R-1
    • Special conditions: Standard

    Construction

    Type & style
    • Home type: SingleFamily
    • Architectural style: Contemporary
    • Property subtype: Single Family Residence
    Materials
    • Cement Siding
    • Foundation: Slab
    • Roof: Composition
    Condition
    • Updated/Remodeled
    • Year built: 2004

    Utilities & green energy

    • Electric: 220 Volts
    • Sewer: Public Sewer
    • Water: Public
    • Utilities for property: Cable Available, Electricity Connected, Internet Access (Wired), Natural Gas Connected, Phone Available

    Community & HOA

    Community
    • Security: Carbon Monoxide Detector(s)
    • Subdivision: Wyndham Park
    HOA
    • Has HOA: Yes
    • Services included: Maintenance Grounds, Maintenance Structure, Road Maintenance, Snow Removal
    • HOA fee: $270 semi-annually
    • HOA name: Wyndham Park Master
    • HOA phone: 303-486-9513
    Location
    • Region: Arvada

    Financial & listing details

    • Price per square foot: $237/sqft
    • Tax assessed value: $941,504
    • Annual tax amount: $4,312
    • Date on market: 6/16/2023
    • Listing terms: 1031 Exchange,Cash,Conventional,Jumbo
    • Exclusions: Fridge In Garage, Sofa Table In Front Room, Queen Bed In Sw Bedroom, Dresser In Nw Bedroom, Couch/Ottoman In Bedroom, Tv’s And Mounts, Outside Patio Furniture, Staging Items
    • Ownership: Agent Owner
    • Electric utility on property: Yes
    • Road surface type: Paved

    Price history

    DateEventPrice
    7/19/2023Sold$1,000,000+106.2%$237/sqft
    Source: REcolorado as distributed by MLS GRID #2970987 Report a problem
    3/24/2021Listing removed--
    Source: Owner Report a problem
    10/23/2019Listing removed$3,200$1/sqft
    Source: Owner Report a problem
    9/23/2019Listed for rent$3,200$1/sqft
    Source: Owner Report a problem
    5/1/2010Listing removed$485,000$115/sqft
    Source: RE/MAX Masters, Inc. #864440 Report a problem
    3/25/2010Price change$485,000+0%$115/sqft
    Source: RE/MAX Masters, Inc. #864440 Report a problem
    3/14/2010Listed for sale$484,9000%$115/sqft
    Source: RE/MAX Masters, Inc. #864440 Report a problem
    7/25/2008Sold$485,000-1.9%$115/sqft
    Source: Public Record Report a problem
    5/25/2008Listed for sale$494,500+14%$117/sqft
    Source: Listhub #657381 Report a problem
    7/11/2003Sold$433,890$103/sqft
    Source: Public Record Report a problem

    Public tax history

    YearProperty taxesTax assessment
    2025$5,121 -0.1%$58,844 +11.3%
    2024$5,128 +18.9%$52,866
    2023$4,312 -1.6%$52,866 +20.1%
    2022$4,384 +9.3%$44,031 -2.8%
    2021$4,009 $45,299 +9%
    2020$4,009 +1.4%$41,544
    2019$3,955 +1.2%$41,544 +4%
    2018$3,910 $39,931
    2017$3,910 +9.5%$39,931 +7.6%
    2016$3,572 $37,098
    2015$3,572 +2.6%$37,098 +7.9%
    2014$3,482 +9.9%$34,394
    2013$3,169 +2.1%$34,394 +8.9%
    2012$3,102 +4.2%$31,590
    2011$2,977 +5.7%$31,590 +3.5%
    2010$2,815 -5.2%$30,510
    2009$2,969 +0%$30,510 -5%
    2008$2,969 +2.6%$32,120
    2007$2,893 +1%$32,120 +3.6%
    2006$2,864 -1.9%$31,000 -1.9%
    2005$2,919 +20.5%$31,610
    2004$2,422 +134.9%$31,610 +10.3%
    2003$1,031 +251.1%$28,660 +138.6%
    2002$294 $12,010
    Find assessor info on the county website

    Neighborhood: Wyndham

    Nearby schools

    GreatSchools rating
    Schools provided by the listing agent
    • Elementary: Fremont
    • Middle: Drake
    • High: Arvada West
    • District: Jefferson County R-1

    Source: REcolorado as distributed by MLS GRID. This data may not be complete. We recommend contacting the local school district to confirm school assignments for this home.

    Get a cash offer in 3 minutes
    Find out how much your home could sell for in as little as 3 minutes with a no-obligation cash offer.
    Estimated market value
    $966,600
    Get a cash offer in 3 minutes
    Find out how much your home could sell for in as little as 3 minutes with a no-obligation cash offer.
    Estimated market value
    $966,600