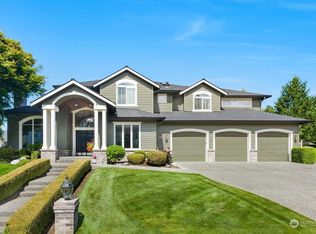
Incredible opportunity to acquire a beautifully remodeled home in Picnic Point, one of the most coveted neighborhoods in Edmonds. This home lives like a private and serene sanctuary backed up to a lush greenbelt. Inside, a soaring foyer welcomes you and flows into a fully remodeled kitchen boasting granite countertops, a generous island, and premium stainless steel appliances, including a Sub-Zero refrigerator, full-size Sub-Zero wine refrigerator, and Viking gas range. The kitchen opens to a sunny breakfast area and an adjacent family room anchored by a warm, inviting fireplace. Next to the kitchen is a Butler's pantry that connects you to a beautiful large dining room. An office/den with fireplace rounds out the lower level. Upstairs includes a sprawling primary bedroom with walk-in closet and a sparkling 5-piece primary bath. Three additional bedrooms, a full bath, Jack & Jill bath and large great room/workout space/hobby area/movie and media room complete the upstairs. The lower level of the home offers a large wine room, den with fireplace and doors that lead out to the hot tub and back patio. Outside features an expansive back yard with firepit, paver walkways and large exposed aggregate patio area adjacent to the kitchen with selectable closed or open louvered pergola and gas firepit. The community has a large parklike oasis with paths that surround a small lake with beautiful fountains and well maintained grounds.
Sold
Listed by: Windermere R.E. Shoreline • Stephen H. Koon
Bought with: COMPASS
$1,850,000
13427 64th Avenue W, Edmonds, WA 98026
4beds
4,466sqft
Single Family Residence
Built in 1998
0.46 Acres Lot
$1,848,600 Zestimate®
$414/sqft
$5,896 Estimated rent
Home value
$1,848,600
$1.74M - $1.96M
$5,896/mo
Zestimate® history
Owner options
List your home for rent
$5,896/mo
Rent Zestimate®
Find your next renter with Zillow Rental Manager. Plus, with online applications, you can quickly screen prospective tenants – for free.
$5,896/mo
Rent Zestimate®
Refinance and save
$11,509/mo
Est. payment
Refinancing to a lower rate could help reduce your monthly payments and save thousands over the life of the loan.
$11,509/mo
Est. payment
Explore your selling options
Work with a Zillow partner agent
Leverage their expertise and Zillow's premium Showcase listings to get your home seen by more buyers.
Get startedList with your own agent
Get your home in front of millions of buyers by listing it on Zillow.
Learn how to do itSell it yourself
Take full control of how buyers see your home on Zillow by listing For Sale by Owner (FSBO).
List your homeWhat's special
Den with fireplaceWarm inviting fireplaceFully remodeled kitchenGenerous islandSprawling primary bedroomWalk-in closetLarge wine room
Zillow last checked:
Listing updated:
Listed by:
Stephen H. Koon,
Windermere R.E. Shoreline
Bought with:
Will Aufhammer, 20108103
COMPASS
Source: NWMLS as distributed by MLS GRID,MLS#: 2519191
Facts & features
Interior
Bedrooms & bathrooms
- Bedrooms: 4
- Bathrooms: 4
- Full bathrooms: 2
- 3/4 bathrooms: 1
- 1/2 bathrooms: 1
- Main level bathrooms: 1
Primary bedroom
- Level: Second
Bedroom
- Level: Second
Bedroom
- Level: Second
Bedroom
- Level: Second
Bathroom full
- Level: Second
Bathroom full
- Level: Second
Bathroom three quarter
- Level: Second
Other
- Level: Main
Den office
- Level: Main
Dining room
- Level: Main
Entry hall
- Level: Main
Great room
- Level: Main
Kitchen with eating space
- Level: Main
Rec room
- Level: Second
Utility room
- Level: Main
Heating
- Fireplace, Forced Air, Natural Gas
Cooling
- Forced Air
Appliances
- Included: Dishwasher, Disposal, Refrigerator, Stove(s)/Range(s), Washer, Dishwasher(s), Garbage Disposal, Refrigerator(s), Washer(s), Water Heater: Gas, Water Heater Location: Garage
Features
- Bath Off Primary, Dining Room, Pantry
- Flooring: Ceramic Tile, Engineered Hardwood, Vinyl, Carpet
- Doors: French Doors
- Windows: Dbl Pane/Storm Window
- Basement: None
- Number of fireplaces: 3
- Fireplace features: Gas, Lower Level: 1, Main Level: 2, Fireplace
Interior area
- Total structure area: 4,466
- Total interior livable area: 4,466 sqft
Property
Parking
- Total spaces: 5
- Parking features: Attached Garage, RV Parking
- Has attached garage: Yes
- Covered spaces: 3
- Uncovered spaces: 2
Features
- Levels: Two
- Stories: 2
- Entry location: Main
- Patio & porch: Bath Off Primary, Dbl Pane/Storm Window, Dining Room, Fireplace, French Doors, Pantry, Vaulted Ceiling(s), Walk-In Closet(s), Water Heater, Wet Bar, Wine Cellar, Wine/Beverage Refrigerator
- Has spa: Yes
Lot
- Size: 0.46 Acres
- Features: Corner Lot, Cul-De-Sac, Curbs, Dead End Street, Paved, Sidewalk, Cabana/Gazebo, Fenced-Partially, Gas Available, Hot Tub/Spa, Outdoor Fireplace, Patio, RV Parking
- Topography: Level,Partial Slope
- Residential vegetation: Garden Space
Details
- Parcel number: 8536000070009
- Zoning description: Jurisdiction: City
- Special conditions: Standard
Construction
Type & style
- Home type: SingleFamily
- Architectural style: Contemporary,2 Story
- Property subtype: Single Family Residence
Materials
- Brick, Wood Siding
- Foundation: Poured Concrete
- Roof: Composition
Condition
- Updated/Remodeled
- Year built: 1998
- Major remodel year: 1998
Utilities & green energy
- Sewer: Sewer Connected
- Water: Public
Community & HOA
Community
- Features: CCRs, Park, Trail(s)
- Subdivision: Norma Beach
HOA
- Services included: Common Area Maintenance
- HOA fee: $290 quarterly
- HOA phone: 425-283-5858
Location
- Region: Edmonds
Financial & listing details
- Price per square foot: $414/sqft
- Tax assessed value: $1,534,400
- Annual tax amount: $12,800
- Date on market: 7/12/2026
- Cumulative days on market: 7 days
- Listing terms: Conventional
- Inclusions: Dishwasher(s), Garbage Disposal, Refrigerator(s), Stove(s)/Range(s), Washer(s)
Price history
| Date | Event | Price |
|---|---|---|
| 6/18/2026 | Sold | $1,850,000$414/sqft |
Source:  NWMLS as distributed by MLS GRID #2519191 Report a problem NWMLS as distributed by MLS GRID #2519191 Report a problem | ||
| 5/25/2026 | Pending sale | $1,850,000$414/sqft |
Source: NWMLS as distributed by MLS GRID #2519191 Report a problem | ||
| 5/19/2026 | Listed for sale | $1,850,000+52.9%$414/sqft |
Source: NWMLS as distributed by MLS GRID #2519191 Report a problem | ||
| 7/1/2019 | Sold | $1,210,000-0.7%$271/sqft |
Source: NWMLS as distributed by MLS GRID #1460817 Report a problem | ||
| 6/11/2019 | Pending sale | $1,219,000$273/sqft |
Source: Realogics Sotheby's International Realty #1460817 Report a problem | ||
| 5/21/2019 | Price change | $1,219,000-9.6%$273/sqft |
Source: Realogics Sotheby's International Realty #1460817 Report a problem | ||
| 4/25/2019 | Listed for sale | $1,349,000+71.8%$302/sqft |
Source: Realogics Sotheby's International Realty #1444526 Report a problem | ||
| 4/11/2003 | Sold | $785,000+26%$176/sqft |
Source: NWMLS as distributed by MLS GRID #23031741 Report a problem | ||
| 6/9/1998 | Sold | $623,198+345.1%$140/sqft |
Source: Public Record Report a problem | ||
| 12/2/1997 | Sold | $140,000$31/sqft |
Source: Public Record Report a problem | ||
Public tax history
| Year | Property taxes | Tax assessment |
|---|---|---|
| 2024 | $12,880 +3.2% | $1,534,400 +2.4% |
| 2023 | $12,477 -7.2% | $1,498,000 -11.3% |
| 2022 | $13,447 +10.6% | $1,689,600 +30.8% |
| 2021 | $12,153 -3.9% | $1,292,000 +0.6% |
| 2020 | $12,653 +15.6% | $1,284,300 +13.8% |
| 2019 | $10,949 | $1,129,000 +1.7% |
| 2018 | -- | $1,109,600 +28.1% |
| 2017 | $10,700 +24.6% | $866,200 +6.3% |
| 2016 | $8,584 | $814,800 +12.6% |
| 2015 | $8,584 +10.7% | $723,800 +18% |
| 2013 | $7,754 | $613,500 |
| 2012 | -- | -- |
| 2011 | -- | -- |
| 2010 | -- | -- |
| 2009 | -- | -- |
| 2008 | -- | -- |
| 2007 | -- | -- |
| 2002 | -- | -- |
| 2001 | $6,382 +3.8% | $443,300 |
| 2000 | $6,150 | $443,300 |
Find assessor info on the county website
Neighborhood: Picnic Point
Nearby homes
- $1,575,0004 bd3 ba3.1k sqft13520 64th Ave W, Edmonds, WA 98026Sold
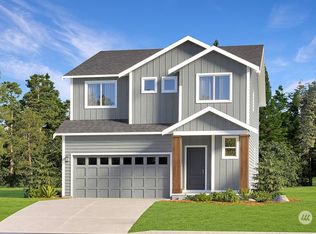
- $1,094,9504 bd3 ba2.3k sqft13502 62nd Pl W, Edmonds, WA 98026Sold
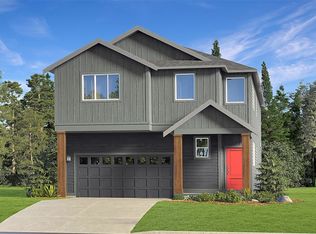
- $1,249,9504 bd3 ba2.5k sqft13432 62nd Pl W, Edmonds, WA 98026Sold
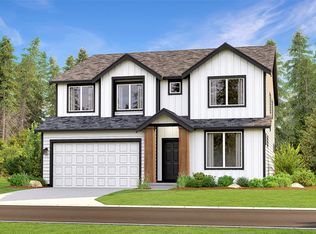
- $1,306,5005 bd3 ba3k sqft13506 62nd Pl W, Edmonds, WA 98026Sold
- $999,9503 bd3 ba1.8k sqft13428 62nd Pl W, Edmonds, WA 98026Sold
- $999,9503 bd3 ba1.8k sqft13424 62nd Pl W, Edmonds, WA 98026Sold
- $1,365,0005 bd4 ba3.5k sqft6221 135th Pl SW, Edmonds, WA 98026Sold
- $1,084,9504 bd3 ba2.1k sqft13420 62nd Pl W, Edmonds, WA 98026Sold
Nearby schools
GreatSchools rating
- 6/10Picnic Point Elementary SchoolGrades: K-5Distance: 0.4 mi
- 8/10Harbour Pointe Middle SchoolGrades: 6-8Distance: 2 mi
- 9/10Kamiak High SchoolGrades: 9-12Distance: 1.9 mi
Get a cash offer in 3 minutes
Find out how much your home could sell for in as little as 3 minutes with a no-obligation cash offer.
Estimated market value
$1,848,600
Get a cash offer in 3 minutes
Find out how much your home could sell for in as little as 3 minutes with a no-obligation cash offer.
Estimated market value
$1,848,600
- Washington
- Snohomish County
- Edmonds
- 98026
- Picnic Point
- 13427 64th Avenue W
Nearby cities
Nearby neighborhoods
Nearby zip codes
Other Edmonds Topics
