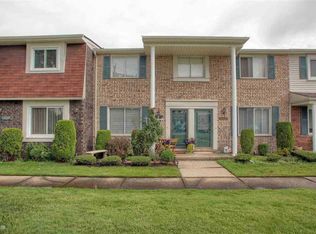
Welcome to this charming move-in ready condominium located in the heart of Sterling Heights. This well-maintained home features three spacious bedrooms and one and a half bathrooms, offering comfort and convenience in a prime location. As you enter, you are greeted by a bright and inviting living space, perfect for both relaxing and entertaining. The kitchen is equipped with modern appliances and ample cabinet space, ideal for cooking enthusiasts. This condominium provides easy access to shopping, dining, and entertainment options. Commuters will appreciate the proximity to major highways, ensuring a convenient commute. Amenities include a clubhouse and community pool. Don't miss out, schedule your showing today!
Sold for $202,000
$202,000
13427 Denver Cir S, Sterling Heights, MI 48312
3beds
1,292sqft
Condominium
Built in 1973
-- sqft lot
$208,400 Zestimate®
$156/sqft
$1,745 Estimated rent
Home value
$208,400
$198,000 - $219,000
$1,745/mo
Zestimate® history
Owner options
List your home for rent
$1,745/mo
Rent Zestimate®
Find your next renter with Zillow Rental Manager. Plus, with online applications, you can quickly screen prospective tenants – for free.
$1,745/mo
Rent Zestimate®
Refinance and save
$1,709/mo
Est. payment
Refinancing to a lower rate could help reduce your monthly payments and save thousands over the life of the loan.
$1,709/mo
Est. payment
Explore your selling options
Work with a Zillow partner agent
Leverage their expertise and Zillow's premium Showcase listings to get your home seen by more buyers.
Get startedList with your own agent
Get your home in front of millions of buyers by listing it on Zillow.
Learn how to do itSell it yourself
Take full control of how buyers see your home on Zillow by listing For Sale by Owner (FSBO).
List your homeWhat's special
Zillow last checked:
Listing updated:
Listed by:
Delon Ramo 858-231-8830,
Golden Key Realty Group LLC,
Martino M Thomas 586-554-6107,
Golden Key Realty Group LLC
Bought with:
Fady Asmar, 6501443485
New Michigan Realty, LLC
Source: Realcomp II,MLS#: 20240048528
Facts & features
Interior
Bedrooms & bathrooms
- Bedrooms: 3
- Bathrooms: 2
- Full bathrooms: 1
- 1/2 bathrooms: 1
Heating
- Forced Air, Natural Gas
Appliances
- Included: Dishwasher, Dryer, Free Standing Gas Range, Free Standing Refrigerator, Microwave, Washer
Features
- Basement: Interior Entry,Private,Unfinished
- Has fireplace: No
Interior area
- Total interior livable area: 1,292 sqft
- Finished area above ground: 1,292
Property
Parking
- Parking features: Assigned 2 Spaces, No Garage, Carport
- Has carport: Yes
Features
- Levels: Two
- Stories: 2
- Entry location: GroundLevel
Details
- Parcel number: 1023281006
- Special conditions: Short Sale No,Standard
Construction
Type & style
- Home type: Condo
- Architectural style: Colonial
- Property subtype: Condominium
Materials
- Brick
- Foundation: Basement, Poured
- Roof: Asphalt
Condition
- New construction: No
- Year built: 1973
- Major remodel year: 2023
Utilities & green energy
- Sewer: Sewer At Street
- Water: Public, Waterat Street
Community & HOA
Community
- Subdivision: GOLFPOINTE VILLAGE AT PLUMBROOK
HOA
- Has HOA: Yes
- HOA fee: $300 monthly
- HOA phone: 586-997-0820
Location
- Region: Sterling Heights
Financial & listing details
- Price per square foot: $156/sqft
- Tax assessed value: $64,325
- Annual tax amount: $2,443
- Date on market: 7/12/2024
- Cumulative days on market: 17 days
- Listing agreement: Exclusive Right To Sell
- Listing terms: Cash,Conventional,FHA,Va Loan
Price history
| Date | Event | Price |
|---|---|---|
| 8/5/2024 | Sold | $202,000+1.1%$156/sqft |
Source:  Realcomp II #20240048528 Report a problem Realcomp II #20240048528 Report a problem | ||
| 7/26/2024 | Pending sale | $199,900$155/sqft |
Source: Realcomp II #20240048528 Report a problem | ||
| 7/12/2024 | Listed for sale | $199,900+62.5%$155/sqft |
Source: Realcomp II #20240048528 Report a problem | ||
| 8/31/2016 | Sold | $123,000-12.1%$95/sqft |
Source: Public Record Report a problem | ||
| 5/27/2016 | Listed for sale | $139,900$108/sqft |
Source: Showcase One R E Group Inc #216052186 Report a problem | ||
Public tax history
| Year | Property taxes | Tax assessment |
|---|---|---|
| 2025 | $2,595 +5.6% | $81,400 +7.4% |
| 2024 | $2,458 +5.2% | $75,800 +5.3% |
| 2023 | $2,336 +2.1% | $72,000 +7.1% |
| 2022 | $2,287 | $67,200 +5% |
| 2021 | -- | $64,000 +3.2% |
| 2020 | -- | $62,000 +4.6% |
| 2019 | -- | $59,300 +8% |
| 2018 | $2,020 | $54,900 +8.1% |
| 2017 | -- | $50,800 |
| 2016 | -- | $50,800 +34% |
| 2015 | -- | $37,900 +51.6% |
| 2014 | -- | $25,000 |
| 2012 | -- | -- |
| 2009 | -- | -- |
| 2000 | $1,728 | $37,000 |
Find assessor info on the county website
Neighborhood: 48312
Nearby homes
- $167,500-- bd-- ba1.2k sqft13435 Denver Cir S, Sterling Heights, MI 48312Off Market
- $199,6003 bd1 ba1.2k sqft13327 Denver Cir S, Sterling Heights, MI 48312Off Market
- $184,5003 bd1 ba1.2k sqft13428 Denver Cir E, Sterling Heights, MI 48312Off Market

- $187,8003 bd2 ba1.2k sqft13336 Denver Cir N, Sterling Heights, MI 48312Off Market
- $175,900-- bd-- ba-- sqft38127 Jamestown Dr, Sterling Heights, MI 48312Off Market
- $189,4003 bd1 ba1.2k sqft13450 Denver Cir E, Sterling Heights, MI 48312Off Market
- $205,0003 bd2 ba1.2k sqft38171 Jamestown Dr, Sterling Heights, MI 48312Sold
- $218,1003 bd2 ba1.2k sqft38142 Jamestown Dr, Sterling Heights, MI 48312Off Market
- $192,2003 bd2 ba1.2k sqft38110 Lordstown Dr, Sterling Heights, MI 48312Off Market
Nearby schools
GreatSchools rating
- 8/10Dekeyser Elementary SchoolGrades: PK-6Distance: 0.4 mi
- 6/10Davis Junior High SchoolGrades: 7-9Distance: 1.3 mi
- 8/10Adlai Stevenson High SchoolGrades: 9-12Distance: 1.3 mi
Get a cash offer in 3 minutes
Find out how much your home could sell for in as little as 3 minutes with a no-obligation cash offer.
Estimated market value
$208,400
Get a cash offer in 3 minutes
Find out how much your home could sell for in as little as 3 minutes with a no-obligation cash offer.
Estimated market value
$208,400
- Michigan
- Macomb County
- Sterling Heights
- 48312
- 13427 Denver Cir S
Nearby cities
Nearby zip codes
Other Sterling Heights Topics
- Apartments for Rent in 48312
- Houses for Sale in 48312
- Houses for Rent in 48312
- 48312 Real Estate
- Sterling Heights Condos
- Houses for Sale in Sterling Heights
- Newest Listings in Sterling Heights
- Sterling Heights Home Values
- Sterling Heights Real Estate Agents
- Sterling Heights Refinance
- Sterling Heights Mortgage Rates
