Skip main navigation
Closed
  • $830,800

    13427 Kerr St, Plainfield, IL 60585

    5beds
    3,409sqft
    Single Family Residence
    Built in 2004
    0.28 Acres Lot
    $830,800 Zestimate®
    $244/sqft
    $5,130 Estimated rent

    Home value

    $830,800

    $781,000 - $889,000

    $5,130/mo

    Zestimate® history
    Loading
    Loading...

    Owner options

    List your home for rent

    $5,130/mo

    Rent Zestimate®

    Find your next renter with Zillow Rental Manager. Plus, with online applications, you can quickly screen prospective tenants – for free.

    Learn more

    $5,130/mo

    Rent Zestimate®

    Refinance and save

    $6,340/mo

    Est. payment

    Refinancing to a lower rate could help reduce your monthly payments and save thousands over the life of the loan.

    See today's rates

    $6,340/mo

    Est. payment

    Explore your selling options

    Work with a Zillow partner agent

    Leverage their expertise and Zillow's premium Showcase listings to get your home seen by more buyers.

    Get started

    List with your own agent

    Get your home in front of millions of buyers by listing it on Zillow.

    Learn how to do it

    Sell it yourself

    Take full control of how buyers see your home on Zillow by listing For Sale by Owner (FSBO).

    List your home

    What's special

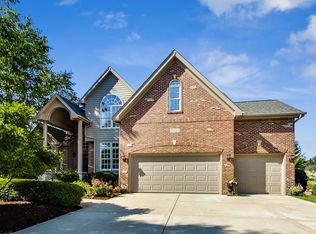
    Exquisite home with breathtaking pond views at desirable Dunmoor Estates. Highly sought out location, one of the largest, most elegant homes offering over 4,000 sq. ft. of pristine living space. Remarkably well maintained, this house is truly a one of a kind with a unique floorpan of 4 Bedrooms, 4.5 Baths and 2 Dens (one can be office and other a playroom/e-learning study room) making this home, the ideal place for work from home professionals and stay at home residents. Sellers have truly outdone themselves with the upgrades of this home: New Roof (2020), newer A/C, Water Heater, Air Purifier, Washer/Dryer (2018) all new Paint and brand new Carpets throughout the entire home (2020). Newly refinished Hardwood floors and staircase. Sprawling open floor plan with an abundance of natural light offers the kitchen and family room of your dreams! Top of the line Kitchen boasts Granite Countertops, high end Wolf Appliances, soft closure cabinet drawers, recessed lighting, Wine Bar and Built in Pantry. 2nd floor master suite includes spacious bedroom with vaulted ceilings, recently updated master bathroom (2020) & room-size walk-in closet. Large sunny Bedrooms upstairs with Jack & Jill Bathroom and oversized closets. Additional 1,500 sq ft of finished basement with 5th bedroom, a family room and wet bar for entertaining family and friends. Top of bar designed with desirable Black Walnut Butcher Block countertops and under bar lightning, Wine Bar, Dishwasher and Beverage Fridge. Large basement windows overlooking the pond. Brand new full bathroom with mosaic tile flooring and dual shower that was just built in August 2020. Fantastic storage space in basement and plenty of room to expand the basement even more if you desire. Beautiful landscape includes sprinkle system, mature trees and large deck overlooking the serene views of the pond. Just minutes from Historic downtown Plainfield's restaurants and shops, YMCA. Located directly across from the Dunmoor Estates park's amenities of playground, walking trails and pond for fishing. Plainfield North High School.

    This property is off market, which means it's not currently listed for sale or rent on Zillow. This may be different from what's available on other websites or public sources.
    Zillow last checked:

    Listing updated:

    Listing courtesy of:

    Crisa Barriball 630-474-1144,

    @properties Christies International Real Estate

    Bought with:

    Faith Martin

    Platinum Partners Realtors

    Faith Martin

    Platinum Partners Realtors

    Source: MRED as distributed by MLS GRID,MLS#: 10835933MLS Logo

    Facts & features

    Interior

    Bedrooms & bathrooms
    • Bedrooms: 5
    • Bathrooms: 5
    • Full bathrooms: 4
    • 1/2 bathrooms: 1
    Primary bedroom
    • Features: Flooring (Carpet), Bathroom (Full, Whirlpool & Sep Shwr)
    • Level: Second
    • Area: 272 Square Feet
    • Dimensions: 17X16
    Bedroom 2
    • Features: Flooring (Carpet)
    • Level: Second
    • Area: 143 Square Feet
    • Dimensions: 13X11
    Bedroom 3
    • Features: Flooring (Carpet)
    • Level: Second
    • Area: 156 Square Feet
    • Dimensions: 13X12
    Bedroom 4
    • Features: Flooring (Carpet)
    • Level: Second
    • Area: 156 Square Feet
    • Dimensions: 13X12
    Bedroom 5
    • Level: Basement
    • Area: 100 Square Feet
    • Dimensions: 10X10
    Den
    • Level: Lower
    • Area: 132 Square Feet
    • Dimensions: 12X11
    Den
    • Level: Third
    • Area: 132 Square Feet
    • Dimensions: 12X11
    Dining room
    • Features: Flooring (Hardwood)
    • Level: Main
    • Area: 228 Square Feet
    • Dimensions: 19X12
    Family room
    • Features: Flooring (Hardwood)
    • Level: Main
    • Area: 315 Square Feet
    • Dimensions: 21X15
    Kitchen
    • Features: Kitchen (Eating Area-Table Space, Island, Pantry-Closet, Breakfast Room, Granite Counters, Pantry, Updated Kitchen), Flooring (Ceramic Tile)
    • Level: Main
    • Area: 170 Square Feet
    • Dimensions: 17X10
    Laundry
    • Features: Flooring (Ceramic Tile)
    • Level: Main
    • Area: 70 Square Feet
    • Dimensions: 10X7
    Living room
    • Features: Flooring (Hardwood), Window Treatments (Bay Window(s))
    • Level: Main
    • Area: 154 Square Feet
    • Dimensions: 14X11
    Heating
    • Natural Gas, Forced Air
    Cooling
    • Central Air
    Appliances
    • Included: Double Oven, Range, Microwave, Dishwasher, High End Refrigerator, Washer, Dryer, Disposal, Stainless Steel Appliance(s), Wine Refrigerator, Water Purifier, Humidifier
    • Laundry: Main Level, In Unit
    Features
    • Cathedral Ceiling(s), Wet Bar, Walk-In Closet(s), Coffered Ceiling(s), Beamed Ceilings, Open Floorplan, Granite Counters
    • Flooring: Hardwood, Wood
    • Basement: Finished,Full,Daylight
    • Number of fireplaces: 1
    • Fireplace features: Wood Burning, Gas Starter, Family Room
    Interior area
    • Total structure area: 5,226
    • Total interior livable area: 3,409 sqft
    • Finished area below ground: 1,500

    Property

    Parking
    • Total spaces: 3
    • Parking features: Concrete, Garage Door Opener, On Site, Garage Owned, Attached, Garage
    • Attached garage spaces: 3
    • Has uncovered spaces: Yes
    Accessibility
    • Accessibility features: No Disability Access
    Features
    • Stories: 2
    • Patio & porch: Deck
    • Has view: Yes
    • View description: Water
    • Has water view: Yes
    • Water view: Water
    • Waterfront features: Pond, Waterfront
    Lot
    • Size: 0.28 Acres
    • Dimensions: 85X142
    • Features: Mature Trees, Views
    Details
    • Parcel number: 7013140501400000
    • Special conditions: None
    • Other equipment: TV-Cable, Sump Pump, Sprinkler-Lawn

    Construction

    Type & style
    • Home type: SingleFamily
    • Architectural style: Contemporary
    • Property subtype: Single Family Residence
    Materials
    • Brick, Cedar, Stone
    • Foundation: Concrete Perimeter
    • Roof: Asphalt
    Condition
    • New construction: No
    • Year built: 2004

    Utilities & green energy

    • Sewer: Public Sewer
    • Water: Lake Michigan

    Community & neighborhood

    Security
    • Security features: Carbon Monoxide Detector(s)
    Community
    • Community features: Park, Lake, Curbs, Sidewalks, Street Lights
    Location
    • Region: Plainfield
    • Subdivision: Dunmoor Estates

    HOA & financial

    HOA
    • Has HOA: Yes
    • HOA fee: $400 annually
    • Services included: Insurance

    Other

    Other facts
    • Listing terms: Conventional
    • Ownership: Fee Simple w/ HO Assn.

    Price history

    DateEventPrice
    10/15/2020Sold$590,000$173/sqft
    Source: MRED as distributed by MLS GRID #10835933 Report a problem

    Public tax history

    Tax history is unavailable.

    Neighborhood: 60585

    Nearby schools

    GreatSchools rating
    Schools provided by the listing agent
    • Elementary: Walkers Grove Elementary School
    • Middle: Ira Jones Middle School
    • High: Plainfield North High School
    • District: 202

    Source: MRED as distributed by MLS GRID. This data may not be complete. We recommend contacting the local school district to confirm school assignments for this home.

    Get a cash offer in 3 minutes
    Find out how much your home could sell for in as little as 3 minutes with a no-obligation cash offer.
    Estimated market value
    $830,800
    Get a cash offer in 3 minutes
    Find out how much your home could sell for in as little as 3 minutes with a no-obligation cash offer.
    Estimated market value
    $830,800
