THIS WELL MAINTAINED 2 LEVEL BLAIR MODEL FEATURES' 5 BEDROOMS, 2.5 BATHS AND IS LOCATED IN THE HIGHLY DESIRED POPLAR TREE ESTATES COMMUNITY! THIS HOME HAS EXCELLENT CURB APPEAL. THE LIVING ROOM OFF OF FOYER FEATURES FLOOR TO CEILING WINDOWS WHICH WELCOMES THE SUNLIGHT INTO BOTH THE LIVING AND DINING ROOM. THE DINING ROOM FEATURES CHAIR RAILING AND LARGE WINDOW OVERLOOKING THE AMAZING LANDSCAPED BACKYARD. THE KITCHEN FEATURES NEWER STAINLESS STEEL APPLIANCES, QUARTZ COUNTER TOPS AND BREAKFAST AREA THAT OVERLOOKS THE BACKYARD. ADJACENT TO THE KITCHEN IS THE FAMILY ROOM WHICH FEATURES A WOOD BURNING FIREPLACE, LARGE MANTEL WHICH IS ATTACHED TO A BRICK WALL. WALK OUT ONTO THE PATIO TO ENJOY THE PRIVATE AND PEACEFUL FENCED-IN BACKYARD. NEWER ROOF (2020), NEW HEAT PUMP (2020). EASY ACCESS TO DULLES INTERNATIONAL AIRPORT, I-66, VA-28, US-50 AND MINUTES TO PARK AND RIDE ON STRINGFELLOW RD. SHOPPING, RESTAURANTS, TOP-RATED SCHOOLS, PLAYGROUND, WALKING/JOGGING PATHS THAT CONNECT TO BIG ROCKY RUN TRAIL AND ELLANOR C. LAWRENCE PARK, COMMUNITY POOL, AND TENNIS COURTS. NEIGHBORHOOD INCLUDES A SWIM TEAM, PLANNED SOCIAL EVENTS, SCHEDULED FOOD TRUCKS AND SO MUCH MORE. IT'S A GREAT WAY TO MEET YOUR NEIGHBORS. SCHEDULE SHOWING ONLINE WITH SHOWING TIME.
Sold for $901,510
$901,510
13427 Point Pleasant Dr, Chantilly, VA 20151
5beds
2,356sqft
Single Family Residence
Built in 1980
8,400 Square Feet Lot
$925,700 Zestimate®
$383/sqft
$4,071 Estimated rent
Home value
$925,700
$879,000 - $972,000
$4,071/mo
Zestimate® history
Owner options
List your home for rent
$4,071/mo
Rent Zestimate®
Find your next renter with Zillow Rental Manager. Plus, with online applications, you can quickly screen prospective tenants – for free.
$4,071/mo
Rent Zestimate®
Refinance and save
$6,018/mo
Est. payment
Refinancing to a lower rate could help reduce your monthly payments and save thousands over the life of the loan.
$6,018/mo
Est. payment
Explore your selling options
Work with a Zillow partner agent
Leverage their expertise and Zillow's premium Showcase listings to get your home seen by more buyers.
Get startedList with your own agent
Get your home in front of millions of buyers by listing it on Zillow.
Learn how to do itSell it yourself
Take full control of how buyers see your home on Zillow by listing For Sale by Owner (FSBO).
List your homeWhat's special
Wood burning fireplaceCurb appealBrick wallPlanned social eventsSwim teamScheduled food trucksTennis courts
Zillow last checked:
Listing updated:
Listed by:
Elizabeth McGuiness 703-626-1952,
Long & Foster Real Estate, Inc.
Bought with:
Maggie Altomare
Samson Properties
Source: Bright MLS,MLS#: VAFX2169934
Facts & features
Interior
Bedrooms & bathrooms
- Bedrooms: 5
- Bathrooms: 3
- Full bathrooms: 2
- 1/2 bathrooms: 1
- Main level bathrooms: 1
Basement
- Area: 0
Heating
- Forced Air, Electric
Cooling
- Ceiling Fan(s), Central Air, Electric
Appliances
- Included: Microwave, Dishwasher, Disposal, Dryer, Exhaust Fan, Humidifier, Ice Maker, Washer, Cooktop, Stainless Steel Appliance(s), Electric Water Heater
- Laundry: Main Level
Features
- Ceiling Fan(s), Chair Railings, Crown Molding, Family Room Off Kitchen, Floor Plan - Traditional, Formal/Separate Dining Room, Kitchen - Table Space, Walk-In Closet(s)
- Flooring: Carpet, Wood
- Windows: Double Hung, Double Pane Windows
- Has basement: No
- Number of fireplaces: 1
- Fireplace features: Mantel(s), Brick, Wood Burning
Interior area
- Total structure area: 2,356
- Total interior livable area: 2,356 sqft
- Finished area above ground: 2,356
- Finished area below ground: 0
Property
Parking
- Total spaces: 2
- Parking features: Garage Faces Front, Attached
- Attached garage spaces: 2
Accessibility
- Accessibility features: None
Features
- Levels: Two
- Stories: 2
- Patio & porch: Patio
- Exterior features: Extensive Hardscape
- Pool features: Community
- Fencing: Full,Wood
- Has view: Yes
- View description: Garden
Lot
- Size: 8,400 Square Feet
- Features: Rear Yard
Details
- Additional structures: Above Grade, Below Grade
- Parcel number: 0453 03 0037
- Zoning: 302
- Special conditions: Standard
Construction
Type & style
- Home type: SingleFamily
- Architectural style: Colonial
- Property subtype: Single Family Residence
Materials
- Brick Front
- Foundation: Concrete Perimeter
Condition
- New construction: No
- Year built: 1980
Utilities & green energy
- Sewer: Public Sewer
- Water: Public
Community & HOA
Community
- Features: Pool
- Subdivision: Poplar Tree Estates
HOA
- Has HOA: Yes
- Amenities included: Bike Trail, Common Grounds, Jogging Path, Meeting Room, Party Room, Picnic Area, Pool, Tennis Court(s), Tot Lots/Playground
- Services included: Common Area Maintenance, Management, Pool(s)
- HOA fee: $150 quarterly
- HOA name: POPLAR TREE ESTATES
Location
- Region: Chantilly
Financial & listing details
- Price per square foot: $383/sqft
- Tax assessed value: $745,740
- Annual tax amount: $8,416
- Date on market: 4/11/2024
- Listing agreement: Exclusive Right To Sell
- Ownership: Fee Simple
Price history
| Date | Event | Price |
|---|---|---|
| 4/30/2024 | Sold | $901,510+9.3%$383/sqft |
Source:  Bright MLS #VAFX2169934 Report a problem Bright MLS #VAFX2169934 Report a problem | ||
| 4/13/2024 | Pending sale | $825,000$350/sqft |
Source: Bright MLS #VAFX2169934 Report a problem | ||
| 4/11/2024 | Listed for sale | $825,000$350/sqft |
Source: Bright MLS #VAFX2169934 Report a problem | ||
Public tax history
| Year | Property taxes | Tax assessment |
|---|---|---|
| 2025 | $9,032 +4.5% | $781,320 +4.8% |
| 2024 | $8,639 +2.7% | $745,740 |
| 2023 | $8,416 +11.9% | $745,740 +13.4% |
| 2022 | $7,522 | $657,840 +13.8% |
| 2021 | -- | $577,950 +2.1% |
| 2020 | $6,700 +2.6% | $566,100 +2.6% |
| 2019 | $6,532 +1.1% | $551,960 +1.1% |
| 2018 | $6,463 +4.1% | $546,100 +2.1% |
| 2017 | $6,208 +0.2% | $534,740 |
| 2016 | $6,195 +8.8% | $534,740 +4.8% |
| 2015 | $5,692 +3.6% | $510,040 +3.3% |
| 2014 | $5,495 | $493,510 +4.5% |
| 2013 | -- | $472,420 +3.3% |
| 2012 | -- | $457,290 +1.7% |
| 2011 | -- | $449,770 +4% |
| 2010 | -- | $432,410 -4.9% |
| 2009 | -- | $454,780 -10.2% |
| 2008 | -- | $506,330 -4.1% |
| 2007 | -- | $528,180 +70.4% |
| 2003 | -- | $309,985 +12.7% |
| 2002 | -- | $274,985 +16% |
| 2001 | -- | $237,055 |
Find assessor info on the county website
Neighborhood: 20151
Nearby homes
- $852,7004 bd4 ba2k sqft13429 Point Pleasant Dr, Chantilly, VA 20151Off Market
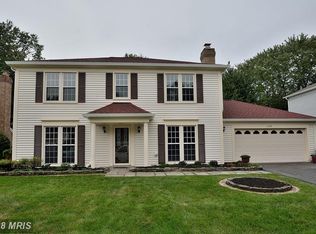
- $860,0004 bd3 ba2k sqft13425 Point Pleasant Dr, Chantilly, VA 20151Sold

- $837,2004 bd3 ba2k sqft13424 Broken Branch Ct, Chantilly, VA 20151Off Market
- $829,2004 bd3 ba2k sqft13426 Broken Branch Ct, Chantilly, VA 20151Off Market
- $881,6004 bd2 ba2.2k sqft13423 Point Pleasant Dr, Chantilly, VA 20151Off Market
- $979,6005 bd3 ba2.9k sqft13431 Point Pleasant Dr, Chantilly, VA 20151Off Market
- $991,8004 bd3 ba2.6k sqft13428 Broken Branch Ct, Chantilly, VA 20151Off Market
- $764,3003 bd2 ba1.4k sqft13422 Broken Branch Ct, Chantilly, VA 20151Off Market
Nearby schools
GreatSchools rating
- 10/10Poplar Tree Elementary SchoolGrades: PK-6Distance: 0.7 mi
- 10/10Rocky Run Middle SchoolGrades: 7-8Distance: 0.2 mi
- 9/10Chantilly High SchoolGrades: 9-12Distance: 0.5 mi
Schools provided by the listing agent
- Elementary: Poplar Tree
- Middle: Rocky Run
- High: Chantilly
- District: Fairfax County Public Schools
Source: Bright MLS. This data may not be complete. We recommend contacting the local school district to confirm school assignments for this home.
Get a cash offer in 3 minutes
Find out how much your home could sell for in as little as 3 minutes with a no-obligation cash offer.
Estimated market value
$925,700
Get a cash offer in 3 minutes
Find out how much your home could sell for in as little as 3 minutes with a no-obligation cash offer.
Estimated market value
$925,700
- Virginia
- Fairfax County
- Chantilly
- 20151
- 13427 Point Pleasant Dr
