Welcome to 13427 Sunset Drive. A 1923 craftsman like no other.Enter into the living room and peek at the adjacent chic family and dining rooms. Soak in the extraordinary light, floor plan and stunning touches this Craftsman home offers. Take a moment and cherish the original timeless touches blended with the modern. Yes, you just fell in love with this home!This home has central heat + air, formal living & dining rooms, four bedrooms plus 2 and 1/4 baths, office, with chic amenities, modern finishes and timeless originals sprinkled throughout this pristine CRAFTSMAN home. Not to be outshined are the floors. While on the subject of the modern updates, we must give a shout out to the spacious laundry room, tankless water heater, LED lighting, HVAC system, marble and ceramic tile in the baths, crown molding and wainscoting. There are custom touches worth mentioning...downstairs bedroom has a custom office closet, custom bathroom cabinets, custom bedroom closets and all done with upscale design and timeless for all to enjoy.The charming kitchen and formal dining are sure to set your heart aflutter. Perfectly nestled by the kitchen is the spacious walk-in laundry room with a view of the verdant backyard. Plus, it's equipped with the finest soft-close cabinetry, Caesarstone counters and modern fixtures.The enclosed backyard with plush landscaping, hardscaping and privacy modern wood fencing are the perfect setting to host family and friends. The outdoor is primed for al fresco soirees so go grab your favorite drink. While you are sipping, you can't help but ponder the process of installing a pool...check with the city and ask how to get started. This updated CRAFTSMAN home is ready to for you so bring your freshly packed suitcase and enjoy this turnkey dream home.
Sold for $1,170,000
Listed by: Sun Realtors • Cindy Quiroz • Contact: 323-610-0793
Bought with: KW Executive
$1,170,000
13427 Sunset Dr, Whittier, CA 90602
4beds
1,801sqft
Single Family Residence
Built in 1923
7,000 Square Feet Lot
$1,157,500 Zestimate®
$650/sqft
$4,556 Estimated rent
Home value
$1,157,500
$1.10M - $1.22M
$4,556/mo
Zestimate® history
Owner options
List your home for rent
$4,556/mo
Rent Zestimate®
Find your next renter with Zillow Rental Manager. Plus, with online applications, you can quickly screen prospective tenants – for free.
$4,556/mo
Rent Zestimate®
Refinance and save
$7,463/mo
Est. payment
Refinancing to a lower rate could help reduce your monthly payments and save thousands over the life of the loan.
$7,463/mo
Est. payment
Explore your selling options
Work with a Zillow partner agent
Leverage their expertise and Zillow's premium Showcase listings to get your home seen by more buyers.
Get startedList with your own agent
Get your home in front of millions of buyers by listing it on Zillow.
Learn how to do itSell it yourself
Take full control of how buyers see your home on Zillow by listing For Sale by Owner (FSBO).
List your homeWhat's special
Zillow last checked:
Listing updated:
Listed by:
Cindy Quiroz DRE #01430196 323-610-0793,
Sun Realtors
Bought with:
JAMES TAO, DRE #02095629
KW Executive
Source: CRMLS,MLS#: P1-18053 Originating MLS: California Regional MLS (Ventura & Pasadena-Foothills AORs)
Originating MLS: California Regional MLS (Ventura & Pasadena-Foothills AORs)Facts & features
Interior
Bedrooms & bathrooms
- Bedrooms: 4
- Bathrooms: 3
- Full bathrooms: 2
- 1/4 bathrooms: 1
Rooms
- Room types: Bedroom, Family Room, Kitchen, Living Room, Primary Bedroom, Dining Room
Bedroom
- Features: Multi-Level Bedroom
Bathroom
- Features: Bathroom Exhaust Fan, Closet, Full Bath on Main Level, Low Flow Plumbing Fixtures, Linen Closet, Multiple Shower Heads, Remodeled, Separate Shower, Upgraded, Walk-In Shower
Kitchen
- Features: Stone Counters
Heating
- Central, ENERGY STAR Qualified Equipment, Forced Air, High Efficiency, Natural Gas
Cooling
- Central Air, ENERGY STAR Qualified Equipment, Gas, High Efficiency
Appliances
- Laundry: Washer Hookup, Electric Dryer Hookup, Gas Dryer Hookup, Inside, Laundry Room
Features
- Breakfast Bar, Ceiling Fan(s), Crown Molding, Separate/Formal Dining Room, Eat-in Kitchen, High Ceilings, Open Floorplan, Pantry, Paneling/Wainscoting, Quartz Counters, Stone Counters, Recessed Lighting, Storage, Tandem, Two Story Ceilings, Unfurnished, Wired for Data
- Windows: Custom Covering(s), Screens
- Has fireplace: No
- Fireplace features: None
- Common walls with other units/homes: No Common Walls
Interior area
- Total interior livable area: 1,801 sqft
Property
Parking
- Total spaces: 1
- Parking features: Concrete, Driveway Level, Door-Single, Driveway, Garage Faces Front, Garage, Garage Door Opener, Paved, Private, On Street, Tandem, Uncovered
- Garage spaces: 1
Accessibility
- Accessibility features: Safe Emergency Egress from Home, Accessible Doors
Features
- Levels: Two
- Stories: 2
- Entry location: Living Room
- Patio & porch: Rear Porch, Enclosed, Open, Patio, Porch, Stone, Tile
- Exterior features: Lighting, Brick Driveway
- Pool features: None
- Spa features: None
- Fencing: Excellent Condition,New Condition,Privacy,Security,Vinyl,Wood
- Has view: Yes
- View description: None
- Park: Michigan Park
Lot
- Size: 7,000 Square Feet
- Features: Back Yard, Front Yard, Garden, Sprinklers In Rear, Sprinklers In Front, Lawn, Landscaped, Near Park, Near Public Transit, Paved, Rocks, Sprinklers Timer, Sprinkler System, Street Level, Yard
Details
- Parcel number: 8142008006
- Special conditions: Standard
Construction
Type & style
- Home type: SingleFamily
- Architectural style: Craftsman
- Property subtype: Single Family Residence
Materials
- Drywall, Glass, Wood Siding
- Foundation: Raised
- Roof: Shingle
Condition
- Updated/Remodeled,Turnkey
- Year built: 1923
Utilities & green energy
- Electric: 220 Volts in Laundry
- Sewer: Public Sewer, Sewer Tap Paid
- Water: Public
- Utilities for property: Cable Available, Cable Connected, Electricity Available, Natural Gas Available, Natural Gas Connected, Phone Available, Sewer Available, Sewer Connected, Water Available, Water Connected, Overhead Utilities
Community & HOA
Community
- Features: Biking, Curbs, Dog Park, Hiking, Storm Drain(s), Street Lights, Sidewalks, Park
- Security: Carbon Monoxide Detector(s), Fire Detection System, Smoke Detector(s)
Location
- Region: Whittier
Financial & listing details
- Price per square foot: $650/sqft
- Tax assessed value: $1,193,400
- Date on market: 6/13/2024
- Cumulative days on market: 29 days
- Listing terms: Cash,Cash to New Loan,Conventional
- Road surface type: Paved
Price history
| Date | Event | Price |
|---|---|---|
| 8/16/2024 | Sold | $1,170,000-2.4%$650/sqft |
Source:  CRMLS #P1-18053 Report a problem CRMLS #P1-18053 Report a problem | ||
| 7/19/2024 | Pending sale | $1,199,000$666/sqft |
Source: CRMLS #P1-18053 Report a problem | ||
| 6/13/2024 | Listed for sale | $1,199,000+70.1%$666/sqft |
Source: CRMLS #P1-18053 Report a problem | ||
| 1/18/2006 | Sold | $705,000+76.3%$391/sqft |
Source: Public Record Report a problem | ||
| 8/18/2003 | Sold | $400,000+86%$222/sqft |
Source: Public Record Report a problem | ||
| 12/7/1998 | Sold | $215,000+25%$119/sqft |
Source: Public Record Report a problem | ||
| 4/17/1998 | Sold | $172,000$96/sqft |
Source: Public Record Report a problem | ||
Public tax history
| Year | Property taxes | Tax assessment |
|---|---|---|
| 2026 | -- | $1,193,400 +2% |
| 2025 | $14,522 +28.6% | $1,170,000 +23.9% |
| 2024 | $11,289 +20.1% | $944,533 +22% |
| 2023 | $9,399 0% | $774,000 |
| 2022 | $9,402 +0.8% | $774,000 |
| 2021 | $9,331 +10.5% | $774,000 +11.7% |
| 2020 | $8,445 | $693,000 +7.6% |
| 2019 | $8,445 +12.9% | $644,000 +6.1% |
| 2018 | $7,478 | $607,000 |
| 2017 | $7,478 +0.9% | $607,000 +7.8% |
| 2016 | $7,414 +6.7% | $563,000 |
| 2015 | $6,949 +43.8% | $563,000 +48.5% |
| 2014 | $4,832 | $379,000 +16.6% |
| 2012 | -- | $325,000 -13.7% |
| 2011 | -- | $376,400 |
| 2010 | -- | $376,400 |
| 2009 | -- | $376,400 -45.7% |
| 2008 | -- | $693,400 -3.6% |
| 2007 | -- | $719,100 +72.8% |
| 2006 | -- | $416,159 |
| 2005 | -- | $416,159 +4% |
| 2004 | -- | $400,000 +71.9% |
| 2003 | -- | $232,721 +2% |
| 2002 | -- | $228,158 +4% |
| 2000 | -- | $219,300 |
Find assessor info on the county website
Neighborhood: 90602
Nearby homes
- $747,0002 bd1 ba1.1k sqft13501 Sunset Dr, Whittier, CA 90602Off Market
- $770,0002 bd1 ba1.1k sqft13421 Sunset Dr, Whittier, CA 90602Sold
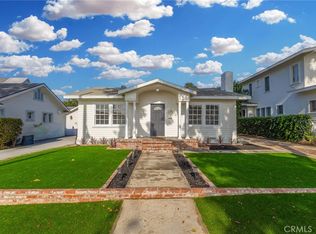
- $869,2004 bd2 ba1.1k sqft13507 Sunset Dr, Whittier, CA 90602Off Market
- $913,6003 bd3 ba1.9k sqft13417 Sunset Dr, Whittier, CA 90602Off Market
- $883,7003 bd2 ba1.4k sqft13426 Walnut St, Whittier, CA 90602Off Market
- $803,2003 bd2 ba1k sqft13511 Sunset Dr, Whittier, CA 90602Off Market
- $943,8003 bd2 ba1.8k sqft13502 Walnut St, Whittier, CA 90602Off Market
- $856,3003 bd2 ba1.5k sqft13422 Walnut St, Whittier, CA 90602Off Market
Nearby schools
GreatSchools rating
- 5/10Lydia Jackson Elementary SchoolGrades: K-5Distance: 0.2 mi
- 4/10Walter F. Dexter Middle SchoolGrades: 6-8Distance: 1.9 mi
- 6/10Whittier High SchoolGrades: 9-12Distance: 1 mi
Get a cash offer in 3 minutes
Find out how much your home could sell for in as little as 3 minutes with a no-obligation cash offer.
Estimated market value
$1,157,500
Get a cash offer in 3 minutes
Find out how much your home could sell for in as little as 3 minutes with a no-obligation cash offer.
Estimated market value
$1,157,500
- California
- Los Angeles County
- Whittier
- 90602
- 13427 Sunset Dr
Nearby cities
Nearby neighborhoods
Nearby zip codes
Other Whittier Topics
