Skip main navigation
Off market
  • $683,400

    13427 W Purdue Dr, Morrison, CO 80465

    3beds
    3,082sqft
    SingleFamily
    Built in 1978
    9,395 Square Feet Lot
    $683,400 Zestimate®
    $222/sqft
    $4,126 Estimated rent

    Home value

    $683,400

    $642,000 - $724,000

    $4,126/mo

    Zestimate® history
    Loading
    Loading...

    Owner options

    List your home for rent

    $4,126/mo

    Rent Zestimate®

    Find your next renter with Zillow Rental Manager. Plus, with online applications, you can quickly screen prospective tenants – for free.

    Learn more

    $4,126/mo

    Rent Zestimate®

    Refinance and save

    $3,999/mo

    Est. payment

    Refinancing to a lower rate could help reduce your monthly payments and save thousands over the life of the loan.

    See today's rates

    $3,999/mo

    Est. payment

    Explore your selling options

    Work with a Zillow partner agent

    Leverage their expertise and Zillow's premium Showcase listings to get your home seen by more buyers.

    Get started

    List with your own agent

    Get your home in front of millions of buyers by listing it on Zillow.

    Learn how to do it

    Sell it yourself

    Take full control of how buyers see your home on Zillow by listing For Sale by Owner (FSBO).

    List your home

    What's special

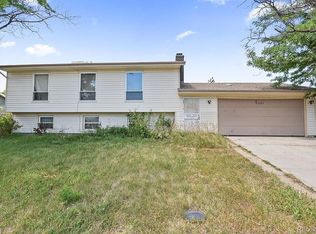
    Beautiful 2 story 3 bedroom, 3 bath nestled along the foothills in a cul-de-sac with mountain views. New exterior paint and newer paint inside. Kitchen has beveled granite counter tops with under mount sink, SS 10 yr. warranty side by side refrigerator w/water & ice dispenser and SS smooth top stove w/digital convection oven. Office nook in area by kitchen with granite counter top. Formal dining room and living room with 18 foot vaulted ceiling has room for those large holiday gatherings. Family room has wood fireplace and insert with 2 speed blower that will heat the entire house on those cold winter nights. Wet bar in family room has cabinets for storage. Beautiful wood mantle above the fireplace. Extra large Master Suite with 440 square feet, 18 foot vaulted ceiling has sitting area and room for office space and a walk-in closet. Master bath has marble counter, with dual marble vanities and heated marble flooring. There is a Jacuzzi tub in master bath to relax in after work. Main bath has an upgraded beautiful waterfall sink. Custom drapes and blinds throughout the house. There is a whole house purified water softener and 50 gallon hot water heater. The unfinished basement has a high ceiling and has large open space ready to finish. The large lot has 9,396 square feet with mature trees, garden area, and System Pavers throughout patio w/built-in fireplace and extra entertainment area. Back patio has a fire pit and is shaded by mature trees. Lots of room in the back yard for swing set and trampoline. There is an unused garden area just waiting for a green thumb. Sprinklers are front and back. Great access to C-470 and Hampden Ave. Bear Creek State Park is just 2 miles away and accessible by biking or walking. Red Rocks is less than 3 miles away. Seller is ready to move, very motivated, says to bring all offers.

    This property is off market, which means it's not currently listed for sale or rent on Zillow. This may be different from what's available on other websites or public sources.
    Facts & features

    Interior

    Bedrooms & bathrooms
    • Bedrooms: 3
    • Bathrooms: 3
    • Full bathrooms: 2
    • 1/2 bathrooms: 1
    Heating
    • Other
    Cooling
    • Central
    Appliances
    • Included: Dishwasher, Garbage disposal, Microwave, Range / Oven, Refrigerator
    Features
    • Ceiling Fan(s), Wet Bar, Kitchen Island, Pantry, Walk-In Closet(s), Vaulted Ceiling(s), Granite Counters, Eat-in Kitchen, Open Floorplan, Master Suite, Five Piece Bath, Smoke Free, Marble Counters
    • Flooring: Tile, Carpet
    • Windows: Double Pane Windows, Window Coverings, Window Treatments
    • Basement: Partially finished
    • Has fireplace: Yes
    • Fireplace features: Wood Burning, Family Room
    Interior area
    • Total interior livable area: 3,082 sqft
    • Finished area below ground: 0.00

    Property

    Parking
    • Total spaces: 2
    • Parking features: Garage - Attached
    Features
    • Patio & porch: Patio
    • Exterior features: Wood
    • Fencing: Partial
    • Has view: Yes
    • View description: City, Mountain
    Lot
    • Size: 9,395 Square Feet
    • Features: Cul-de-Sac, Near Public Transit, Many Trees, Sprinklers In Front, Sprinklers In Rear, Foothills
    • Residential vegetation: Grassed
    Details
    • Parcel number: 5907101004
    • Zoning description: A-2

    Construction

    Type & style
    • Home type: SingleFamily
    • Architectural style: Traditional
    Materials
    • Frame
    • Roof: Composition
    Condition
    • Year built: 1978

    Utilities & green energy

    • Sewer: Public Sewer
    • Water: Public

    Community & HOA

    Community
    • Security: Smoke Detector(s), Carbon Monoxide Detector(s)
    HOA
    • Has HOA: Yes
    • HOA fee: $10 monthly
    Location
    • Region: Morrison

    Financial & listing details

    • Price per square foot: $222/sqft
    • Tax assessed value: $666,283
    • Annual tax amount: $3,859
    • Road surface type: Paved

    Price history

    DateEventPrice
    12/7/2020Sold$510,000-1.9%$165/sqft
    Source: Public Record Report a problem
    11/3/2020Pending sale$519,900$169/sqft
    Source: Sterling Real Estate Group Inc #8230836 Report a problem
    10/8/2020Price change$519,900-1.9%$169/sqft
    Source: Sterling Real Estate Group Inc #8230836 Report a problem
    10/3/2020Price change$529,900-2.6%$172/sqft
    Source: Sterling Real Estate Group Inc #8230836 Report a problem
    9/30/2020Listed for sale$543,950+110.4%$176/sqft
    Source: Sterling Real Estate Group Inc #8230836 Report a problem
    10/30/2002Sold$258,500$84/sqft
    Source: Public Record Report a problem

    Public tax history

    YearProperty taxesTax assessment
    2025$3,859 +0%$41,643 +5.7%
    2024$3,857 +16.1%$39,382
    2023$3,323 -1.3%$39,382 +18.2%
    2022$3,365 +14.1%$33,311 -2.8%
    2021$2,950 $34,269 +13.8%
    2020$2,950 +1.3%$30,114
    2019$2,914 +7.6%$30,114 +11.4%
    2018$2,709 $27,033
    2017$2,709 +21%$27,033 +15.9%
    2016$2,239 $23,321
    2015$2,239 +7.2%$23,321 +12.8%
    2014$2,089 -2.4%$20,672
    2013$2,140 +1.9%$20,672 -3.3%
    2012$2,100 -0.5%$21,379
    2011$2,111 +0.1%$21,379 -1.2%
    2010$2,109 -1.4%$21,630
    2009$2,139 +0.4%$21,630 -1.1%
    2008$2,131 +4.7%$21,870
    2007$2,035 +2.4%$21,870 +6%
    2006$1,988 +0%$20,630 +2.2%
    2005$1,988 +8.3%$20,180
    2004$1,835 -7.7%$20,180
    2003$1,988 +1.7%$20,180 -6.3%
    2002$1,955 +26.1%$21,540 +38.2%
    2001$1,551 +4.1%$15,590
    2000$1,490 $15,590
    Find assessor info on the county website

    Neighborhood: 80465

    Nearby schools

    GreatSchools rating
    Schools provided by the listing agent
    • Elementary: Kendallvue
    • Middle: Carmody
    • High: Bear Creek
    • District: Jefferson County R-1

    Source: The MLS. This data may not be complete. We recommend contacting the local school district to confirm school assignments for this home.

    Get a cash offer in 3 minutes
    Find out how much your home could sell for in as little as 3 minutes with a no-obligation cash offer.
    Estimated market value
    $683,400
    Get a cash offer in 3 minutes
    Find out how much your home could sell for in as little as 3 minutes with a no-obligation cash offer.
    Estimated market value
    $683,400