Skip main navigation
Closed
  • $367,000

    13428 311th Ave, Princeton, MN 55371

    5beds
    2,688sqft
    Single Family
    Built in 1977
    2.5 Acres Lot
    $367,300 Zestimate®
    $137/sqft
    $2,809 Estimated rent

    Home value

    $367,300

    $349,000 - $386,000

    $2,809/mo

    Zestimate® history
    Loading
    Loading...

    Owner options

    List your home for rent

    $2,809/mo

    Rent Zestimate®

    Find your next renter with Zillow Rental Manager. Plus, with online applications, you can quickly screen prospective tenants – for free.

    Learn more

    $2,809/mo

    Rent Zestimate®

    Refinance and save

    $1,860/mo

    Est. payment

    Refinancing to a lower rate could help reduce your monthly payments and save thousands over the life of the loan.

    See today's rates

    $1,860/mo

    Est. payment

    Explore your selling options

    Work with a Zillow partner agent

    Leverage their expertise and Zillow's premium Showcase listings to get your home seen by more buyers.

    Get started

    List with your own agent

    Get your home in front of millions of buyers by listing it on Zillow.

    Learn how to do it

    Sell it yourself

    Take full control of how buyers see your home on Zillow by listing For Sale by Owner (FSBO).

    List your home

    What's special

    Very open feel throughoutRemodeled bathroomsFreshly painted kitchen cabinetsBrand new lower-level carpet
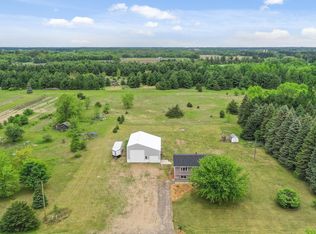
    Move-in ready and tastefully refreshed, this spacious 5-bedroom, 2-bath split-entry in Pleasant Acres Estates truly needs to be seen in person to appreciate everything it offers. A large addition completed in 2008 nearly doubled the size of the home, creating generous living areas across all 2,600+ finished square feet with a very open feel throughout. The 2.5-acre lot with mature trees and level ground delivers the kind of space and privacy from neighbors that's hard to find, with a large deck and patio perfect for relaxing or entertaining outdoors. The updates are extensive and meaningful — fresh paint throughout the entire interior with crisp white trim and freshly painted kitchen cabinets gives the home a clean, bright feel, while remodeled bathrooms and brand new lower-level carpet make it feel move-in ready from top to bottom. Major mechanical updates include a new furnace, water heater, water softener, well pump, and septic system (2019), plus a new roof (2022) and new windows (2023) — giving buyers real peace of mind. Newly refreshed landscaping adds great curb appeal the moment you pull up. The spacious lower level includes a den that could easily serve as a sixth bedroom or private home office, and the attached 2-car garage rounds out this well-priced package in the Princeton school district.

    Zillow last checked:

    Listing updated:

    Listed by:

    Ryan Luthi 612-406-6020,

    Jason Mitchell Group,

    Barbara Nading 952-905-1020

    Bought with:

    Abby E Newland

    Keller Williams Integrity NW

    Source: NorthstarMLS as distributed by MLS GRID,MLS#: 7041936MLS Logo

    Facts & features

    Interior

    Bedrooms & bathrooms
    • Bedrooms: 5
    • Bathrooms: 2
    • Full bathrooms: 1
    • 3/4 bathrooms: 1
    Bedroom
    • Level: Lower
    • Area: 147.63 Square Feet
    • Dimensions: 13.3x11.1
    Bedroom 2
    • Level: Main
    • Area: 120.54 Square Feet
    • Dimensions: 12.3x9.8
    Bedroom 3
    • Level: Main
    • Area: 110.16 Square Feet
    • Dimensions: 10.2x10.8
    Bedroom 4
    • Level: Lower
    • Area: 119.3 Square Feet
    • Dimensions: 13.11x9.10
    Bedroom 5
    • Level: Lower
    • Area: 154 Square Feet
    • Dimensions: 11x14
    Deck
    • Level: Lower
    • Area: 891.45 Square Feet
    • Dimensions: 31.5x28.3
    Den
    • Level: Lower
    • Area: 295.53 Square Feet
    • Dimensions: 22.22x13.3
    Dining room
    • Level: Main
    • Area: 144 Square Feet
    • Dimensions: 14.4x10
    Kitchen
    • Level: Main
    • Area: 120 Square Feet
    • Dimensions: 12x10
    Laundry
    • Level: Lower
    • Area: 145.5 Square Feet
    • Dimensions: 19.4x7.5
    Living room
    • Level: Main
    • Area: 426.93 Square Feet
    • Dimensions: 32.10x13.3
    Recreation room
    • Level: Lower
    • Area: 487.73 Square Feet
    • Dimensions: 32.3x15.10
    Walk in closet
    • Level: Lower
    • Area: 33.5 Square Feet
    • Dimensions: 5x6.7
    Heating
    • Forced Air
    Cooling
    • Central Air
    Appliances
    • Included: Microwave, Range, Refrigerator, Water Softener Rented
    • Laundry: Lower Level, Laundry Room
    Features
    • Basement: Block,Finished,Full
    • Has fireplace: No
    Interior area
    • Total structure area: 2,688
    • Total interior livable area: 2,688 sqft
    • Finished area above ground: 1,344
    • Finished area below ground: 1,312

    Property

    Parking
    • Total spaces: 2
    • Parking features: Attached, Asphalt
    • Attached garage spaces: 2
    • Details: Garage Dimensions (21.9x22.6)
    Accessibility
    • Accessibility features: None
    Features
    • Levels: Multi/Split
    • Patio & porch: Deck
    • Pool features: None
    Lot
    • Size: 2.50 Acres
    • Dimensions: 201 x 547 x 199 x 546
    • Features: Tree Coverage - Medium
    Details
    • Additional structures: Storage Shed
    • Foundation area: 1344
    • Parcel number: 014220130
    • Zoning description: Residential-Single Family

    Construction

    Type & style
    • Home type: SingleFamily
    • Property subtype: Single Family
    Materials
    • Block
    • Roof: Age 8 Years or Less
    Condition
    • New construction: No
    • Year built: 1977

    Utilities & green energy

    • Electric: Circuit Breakers
    • Gas: Natural Gas
    • Sewer: Private Sewer, Septic System Compliant - Yes, Tank with Drainage Field
    • Water: Drilled, Private, Well

    Community & neighborhood

    Location
    • Region: Princeton
    • Subdivision: Pleasant Acres Estates

    HOA & financial

    HOA
    • Has HOA: No

    Price history

    DateEventPrice
    6/12/2026Sold$367,000-2.1%$137/sqft
    Source: NorthstarMLS as distributed by MLS GRID #7041936 Report a problem
    5/28/2026Pending sale$374,900$139/sqft
    Source: NorthstarMLS as distributed by MLS GRID #7041936 Report a problem
    5/7/2026Listed for sale$374,900+11.6%$139/sqft
    Source: NorthstarMLS as distributed by MLS GRID #7041936 Report a problem
    2/1/2024Sold$336,000-1.1%$125/sqft
    Source: NorthstarMLS as distributed by MLS GRID #6435966 Report a problem
    1/25/2024Pending sale$339,900$126/sqft
    Source: NorthstarMLS as distributed by MLS GRID #6435966 Report a problem
    11/15/2023Price change$339,900-2.9%$126/sqft
    Source: NorthstarMLS as distributed by MLS GRID #6435966 Report a problem
    11/8/2023Price change$349,900-2.8%$130/sqft
    Source: NorthstarMLS as distributed by MLS GRID #6435966 Report a problem
    9/28/2023Listed for sale$359,900$134/sqft
    Source: NorthstarMLS as distributed by MLS GRID #6435966 Report a problem

    Public tax history

    Tax history is unavailable.

    Neighborhood: 55371

    Nearby schools

    GreatSchools rating
    Get a cash offer in 3 minutes
    Find out how much your home could sell for in as little as 3 minutes with a no-obligation cash offer.
    Estimated market value
    $367,300
    Get a cash offer in 3 minutes
    Find out how much your home could sell for in as little as 3 minutes with a no-obligation cash offer.
    Estimated market value
    $367,300