Skip main navigation
Pending
  • Price cut: $50K (5/28)
    $1,829,000

    13428 E KEITH Drive, Parks, AZ 86018

    4beds
    2,798sqft
    : 
    Loading
    Get pre-qualified
    Single Family Residence
    Built in 1990
    12.71 Acres Lot
    $-- Zestimate®
    $654/sqft
    $-- HOA

    What's special

    Rv garageSurrounded by spectacular viewsHandsome craftsman homeIndoor arenaFull arenaSpacious fenced pastures
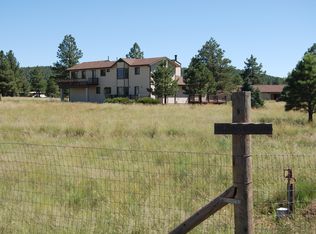
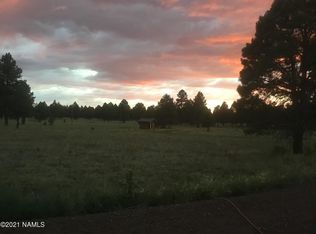
    Turn the corner & fall in love! Do you know that just a 20-minute drive from Flagstaff can take you to a whole new world? This 12.71-acre Arizona Horse Property ranch is the perfect high-country horseman's getaway in Parks AZ. Located between Flagstaff and Williams at a cool 7300' elevation with easy access and mostly paved roads. Full arena as well as an indoor arena, & a RV garage. Surrounded by spectacular views, enter through the stone pillars and approach the handsome craftsman home, flanked by spacious fenced pastures, dotted with towering Ponderosa pines. The entire property is fenced and has access to national forest on both ends. In addition to the long list of amenities, a 2/1 second home is a successful Airbnb proving a significant income stream. Set up a private tour today!
    89 days
    |
    85
    |
    0
    |

    Zillow last checked:

    Listing updated:

    Listed by:

    Kristen Daulton 928-853-4432,

    RealtyONEGroup Mountain Desert

    Source: ARMLS,MLS#: 7021108MLS Logo

      Facts & features

      Interior

      Bedrooms & bathrooms
      • Bedrooms: 4
      • Bathrooms: 2
      • Full bathrooms: 2
      Primary bedroom
      • Level: Second
      • Area: 500
      • Dimensions: 25.00 x 20.00
      Bedroom
      • Level: Second
      • Area: 225
      • Dimensions: 15.00 x 15.00
      Bedroom 3
      • Level: First
      • Area: 225
      • Dimensions: 15.00 x 15.00
      Bedroom 4
      • Level: First
      • Area: 225
      • Dimensions: 15.00 x 15.00
      Heating
      • Wood, Forced Air, Other, See Remarks, Propane
      Cooling
      • Central Air, Ceiling Fan(s)
      Appliances
      • Included: Dryer, Washer, Refrigerator, Built-in Microwave, Dishwasher, Disposal, Gas Range, Gas Oven
      • Laundry: Inside
      Features
      • Pantry, High Speed Internet, Granite Counters, Double Vanity, Upstairs, Breakfast Bar, Vaulted Ceiling(s), Kitchen Island, Full Bth Master Bdrm, Separate Shwr & Tub, Laminate Counters
      • Flooring: Carpet, Tile, Wood
      • Windows: Screens, Double Pane Windows
      • Has basement: No
      • Number of fireplaces: 2
      • Fireplace features: Wood Burning, Other, Family Room
      Interior area
      • Total structure area: 2,798
      • Total interior livable area: 2,798 sqft

      Property

      Parking
      • Total spaces: 8
      • Parking features: Attached, Detached Garage, RV Access/Parking, Gated, Garage Door Opener, Direct Access, Circular Driveway, Over Height Garage, Storage, RV Garage
      • Attached garage spaces: 6
      • Uncovered spaces: 2
      Features
      • Stories: 2
      • Patio & porch: Patio
      • Exterior features: Rain Gutters, Balcony, Built-in Barbecue, RV Hookup
      • Has spa: Yes
      • Spa features: Above Ground, Heated, Private
      • Fencing: Perimeter,Other
      • Has view: Yes
      • View description: Panoramic, Trees/Woods, Mountain(s)
      Lot
      • Size: 12.71 Acres
      • Features: None, Rural, North/South Exposure, Borders Preserve/Public Land
      Details
      • Additional structures: Greenhouse, Workshop, Shed(s), Barn(s), Guest House
      • Parcel number: 20352001S
      • Horses can be raised: Yes
      • Horse amenities: Arena, Auto Water, Barn, Corral(s), Stall, Tack Room

      Construction

      Type & style
      • Home type: SingleFamily
      • Architectural style: Ranch
      • Property subtype: Single Family Residence
      Materials
      • Wood Siding, Wood Frame, Painted
      • Foundation: Slab
      • Roof: Composition
      Condition
      • Year built: 1990

      Utilities & green energy

      • Water: Private Well, Onsite Well
      • Utilities for property: Propane
      Green energy
      • Water conservation: Tankless Ht Wtr Heat, Recirculation Pump

      Community & HOA

      Community
      • Security: Fire Escape, Security System Owned
      • Subdivision: Rural non-subdivision
      HOA
      • Has HOA: No
      • Services included: No Fees
      Location
      • Region: Parks

      Financial & listing details

      • Price per square foot: $654/sqft
      • Tax assessed value: $1,330,223
      • Annual tax amount: $7,012
      • Date on market: 5/1/2026
      • Cumulative days on market: 76 days
      • Listing terms: Cash,Conventional
      • Ownership: Fee Simple
      • Road surface type: Paved, Dirt

        Estimated market value

        Not available

        Estimated sales range

        Not available

        Not available

        Price history

        DateEventPrice
        6/15/2026Pending sale$1,829,000$654/sqft
        Source: ARMLS #7021108 Report a problem
        6/12/2026Contingent$1,829,000$654/sqft
        Source: NAZMLS #204144 Report a problem
        5/28/2026Price change$1,829,000-2.7%$654/sqft
        Source: NAZMLS #204144 Report a problem
        5/1/2026Listed for sale$1,879,000+52.8%$672/sqft
        Source: NAZMLS #204144 Report a problem
        5/26/2021Sold$1,230,000+11.8%$440/sqft
        Source: ARMLS #6219492 Report a problem
        4/24/2021Pending sale$1,100,000$393/sqft
        Source: ARMLS #6219492 Report a problem
        4/9/2021Listed for sale$1,100,000+57.1%$393/sqft
        Source: ARMLS #6219492 Report a problem
        1/9/2014Sold$700,000-34.9%$250/sqft
        Source: Public Record Report a problem
        12/13/1999Sold$1,075,000+122.8%$384/sqft
        Source: Public Record Report a problem
        10/2/1996Sold$482,500$172/sqft
        Source: Public Record Report a problem

        Public tax history

        YearProperty taxesTax assessment
        2026$7,012 +11.4%$133,022 -3.9%
        2025$6,295 +3.4%$138,364 +0.4%
        2024$6,090 +9.8%$137,861 +22.6%
        2023$5,547 +6.6%$112,486 +22.7%
        2022$5,203 -0.4%$91,659 +10.1%
        2021$5,222 +4.1%$83,255 +22.2%
        2020$5,018 +3.8%$68,120 +4.7%
        2019$4,835 $65,033 +7.5%
        2018$4,835 +3.7%$60,487 +11.8%
        2017$4,661 +1.2%$54,080 +10.1%
        2016$4,604 $49,128 +0.7%
        2015$4,604 -0.3%$48,779 +0.1%
        2014$4,618 $48,715
        2013-- --
        2012-- --
        2011-- --
        2010$4,159 +20.1%--
        2009$3,462 --
        2007-- --
        2006$3,439 --
        2005-- --
        2004-- --
        2003-- --
        2002-- --
        2001-- --
        Find assessor info on the county website

        Monthly payment

        Est. payment

        Payment breakdown

        Explore the cost of this home by adjusting the details. Changes won't be saved.
        All calculations are estimates and provided by Zillow, Inc. for informational purposes only. Actual amounts may vary.
        HOA fees may include property taxes on listings classified as Co-Ops. Contact the listing agent and/or owner for fee details.
        Mortgage interest rates are dependent on a number of factors, including credit score, down payment, and repayment length. Interest rate data provided by Zillow Group Marketplace, Inc. as of 1/1/1970 from various mortgage lenders with which we have lead or other similar arrangements; the Estimated Payment is an average of those rates.
        See how much you could borrow to make a competitive offer.

        Climate risks

        Neighborhood: 86018

        Getting around

        0 / 100
        Car-Dependent
        26 / 100
        Somewhat Bikeable

        Nearby schools

        GreatSchools rating
        Schools provided by the listing agent
        • High: Coconino High School

        Source: ARMLS. This data may not be complete. We recommend contacting the local school district to confirm school assignments for this home.

        A local agent can set up tours, give advice and negotiate with sellers.

        A local lender can help you make sure your offer is ready when you are.

        Browse local experts

        Similar homes