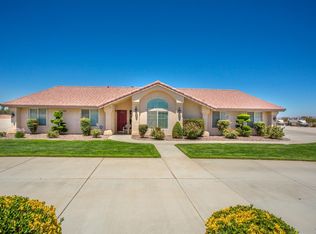
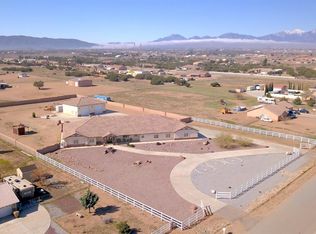
Welcome to the serene and spacious haven of Oak Hills, where this remarkable home is set on 2.5 sprawling acres, . A circular drive welcomes you with full landscaping on a corner lot. Every detail has been thoughtfully designed to cater to your desires. Boasting a generous 2,312 square feet and featuring 3 bedrooms and 2 bathrooms, offering an exquisite blend of cozy living spaces and contemporary amenities. The guest bath, intelligently designed with access to the outside for rinsing off after a day of playing. The living room includes a captivating brick fireplace that adds warmth and character. A formal dining area provides an elegant setting for memorable gatherings, while the country kitchen nook beckons you to savor casual meals amidst the charm of Oak cabinets and intricate detailing that graces the entire home.Practicality meets innovation with an indoor laundry room featuring a convenient fold-down ironing board and outdoor access. The kitchen is complete with a double oven, built-in gas stove top, and a trash compactor, and breakfast bat, promising both functionality and style.Venture outside to a private rear yard, enclosed by sturdy block walls and accessed through iron gates. Manicured roses and hedges surround a covered patio adorned with a ceiling fan. A recent addition of a new roof to the patio. Industrious minds will appreciate a 40x50 metal workshop. This impressive workspace features three roll-up garage doors, metal countertops, a workbench, heating for year-round comfort, and an array of built-in cabinets. An attached bathroom and an outside air compressor cabinet added for further convenience. The attached 4-car garage offers the potential to expand your living space, complete with a sink and cabinets. Included is a shipping container, wired for electricity, adds another layer of versatility to this remarkable property.Amidst the serene landscape, fruitless mulberry trees, fragrant roses, and manicured hedges create an idyllic ambiance. With ample room for an in-ground pool and spa, the outdoor space is primed for relaxation and recreation. A dedicated RV access with a dump station and 30 amp plug-ins for visiting guests. This property has the potential to have horses if riding is one of your hobbies. So many possibilities and conveniently located to the 15 freeway and Oak Hills high school.
Sold for $760,000
Listed by: Realty ONE Group Empire • Elysia Marcione • Contact: 760-407-6444
Bought with: Realty ONE Group Empire
$760,000
13428 Farmington St, Oak Hills, CA 92344
3beds
2,312sqft
Single Family Residence
Built in 2002
2 Acres Lot
$737,000 Zestimate®
$329/sqft
$2,852 Estimated rent
Home value
$737,000
$700,000 - $774,000
$2,852/mo
Zestimate® history
Owner options
List your home for rent
$2,852/mo
Rent Zestimate®
Find your next renter with Zillow Rental Manager. Plus, with online applications, you can quickly screen prospective tenants – for free.
$2,852/mo
Rent Zestimate®
Refinance and save
$4,801/mo
Est. payment
Refinancing to a lower rate could help reduce your monthly payments and save thousands over the life of the loan.
$4,801/mo
Est. payment
Explore your selling options
Work with a Zillow partner agent
Leverage their expertise and Zillow's premium Showcase listings to get your home seen by more buyers.
Get startedList with your own agent
Get your home in front of millions of buyers by listing it on Zillow.
Learn how to do itSell it yourself
Take full control of how buyers see your home on Zillow by listing For Sale by Owner (FSBO).
List your homeWhat's special
Zillow last checked:
Listing updated:
Listed by:
Elysia Marcione DRE #01366294 760-407-6444,
Realty ONE Group Empire
Bought with:
Mercedes Polanco, DRE #01921549
Realty ONE Group Empire
Bertha Limon, DRE #01251063
Realty ONE Group Empire
Source: CRMLS,MLS#: HD23150034 Originating MLS: California Regional MLS
Originating MLS: California Regional MLSFacts & features
Interior
Bedrooms & bathrooms
- Bedrooms: 3
- Bathrooms: 2
- Full bathrooms: 2
- Main level bathrooms: 2
- Main level bedrooms: 3
Rooms
- Room types: Bedroom, Entry/Foyer, Family Room, Kitchen, Laundry, Living Room, Primary Bedroom, Other, Pantry, Workshop, Dining Room
Primary bedroom
- Features: Main Level Primary
Primary bedroom
- Features: Primary Suite
Bedroom
- Features: Bedroom on Main Level
Bathroom
- Features: Bathroom Exhaust Fan, Bathtub, Dual Sinks, Separate Shower, Tile Counters, Walk-In Shower
Kitchen
- Features: Built-in Trash/Recycling, Tile Counters, Walk-In Pantry
Other
- Features: Walk-In Closet(s)
Heating
- Central, Forced Air, Fireplace(s), Natural Gas
Cooling
- Central Air, Whole House Fan
Appliances
- Included: 6 Burner Stove, Built-In Range, Double Oven, Dishwasher, Disposal, Microwave, Trash Compactor, Water Heater
- Laundry: Inside, Laundry Room
Features
- Breakfast Bar, Built-in Features, Breakfast Area, Block Walls, Ceiling Fan(s), Separate/Formal Dining Room, Pantry, Storage, Tile Counters, Bedroom on Main Level, Main Level Primary, Primary Suite, Walk-In Pantry, Walk-In Closet(s), Workshop
- Flooring: Tile
- Doors: Insulated Doors
- Windows: Blinds, Screens
- Has fireplace: Yes
- Fireplace features: Gas, Living Room, Masonry
- Common walls with other units/homes: No Common Walls
Interior area
- Total interior livable area: 2,312 sqft
Property
Parking
- Total spaces: 4
- Parking features: Circular Driveway, Concrete, Direct Access, Driveway, Garage, Heated Garage, Paved, RV Hook-Ups, RV Access/Parking, Unpaved, Workshop in Garage
- Attached garage spaces: 4
Accessibility
- Accessibility features: Low Pile Carpet
Features
- Levels: One
- Stories: 1
- Entry location: Front
- Patio & porch: Covered
- Exterior features: Rain Gutters, Misting System
- Pool features: None
- Spa features: None
- Fencing: Block,Chain Link,Wrought Iron
- Has view: Yes
- View description: Desert, Mountain(s), Neighborhood
Lot
- Size: 2 Acres
- Dimensions: 87120
- Features: 2-5 Units/Acre, Back Yard, Corner Lot, Drip Irrigation/Bubblers, Front Yard, Horse Property, Lot Over 40000 Sqft, Landscaped, Level, Paved, Rocks, Street Level, Value In Land, Yard
Details
- Additional structures: Outbuilding, Workshop
- Parcel number: 0357431080000
- Special conditions: Standard
- Horses can be raised: Yes
Construction
Type & style
- Home type: SingleFamily
- Architectural style: Modern,Ranch,Patio Home
- Property subtype: Single Family Residence
Materials
- Drywall, Frame, Stucco
- Foundation: Slab
- Roof: Tile
Condition
- Turnkey
- New construction: No
- Year built: 2002
Details
- Builder name: Oak Tree Homes
Utilities & green energy
- Electric: 220 Volts in Garage, Standard
- Sewer: Septic Type Unknown
- Water: Public
- Utilities for property: Cable Available, Electricity Available, Natural Gas Available, Water Connected
Green energy
- Energy efficient items: Insulation, Roof
Community & HOA
Community
- Features: Rural
- Security: Carbon Monoxide Detector(s), Smoke Detector(s)
HOA
- Amenities included: Fire Pit
Location
- Region: Oak Hills
Financial & listing details
- Price per square foot: $329/sqft
- Tax assessed value: $775,200
- Annual tax amount: $8,760
- Date on market: 8/11/2023
- Cumulative days on market: 69 days
- Listing terms: Cash,Cash to New Loan,Conventional
- Road surface type: Paved
Price history
| Date | Event | Price |
|---|---|---|
| 12/14/2023 | Sold | $760,000-3.8%$329/sqft |
Source:  CRMLS #HD23150034 Report a problem CRMLS #HD23150034 Report a problem | ||
| 12/13/2023 | Pending sale | $790,000$342/sqft |
Source: CRMLS #HD23150034 Report a problem | ||
| 11/14/2023 | Contingent | $790,000$342/sqft |
Source: CRMLS #HD23150034 Report a problem | ||
| 10/26/2023 | Pending sale | $790,000$342/sqft |
Source: CRMLS #HD23150034 Report a problem | ||
| 10/7/2023 | Price change | $790,000-5.4%$342/sqft |
Source: CRMLS #HD23150034 Report a problem | ||
| 10/4/2023 | Listed for sale | $835,000$361/sqft |
Source: CRMLS #HD23150034 Report a problem | ||
| 9/25/2023 | Contingent | $835,000$361/sqft |
Source: CRMLS #HD23150034 Report a problem | ||
| 8/22/2023 | Price change | $835,000-0.6%$361/sqft |
Source: CRMLS #HD23150034 Report a problem | ||
| 8/11/2023 | Listed for sale | $840,000+55.6%$363/sqft |
Source: CRMLS #HD23150034 Report a problem | ||
| 8/25/2005 | Sold | $540,000+1250%$234/sqft |
Source: Public Record Report a problem | ||
| 7/6/2001 | Sold | $40,000$17/sqft |
Source: Public Record Report a problem | ||
Public tax history
| Year | Property taxes | Tax assessment |
|---|---|---|
| 2025 | $8,760 +2.4% | $775,200 +2% |
| 2024 | $8,558 +297.9% | $760,000 +321.7% |
| 2023 | $2,151 +2.4% | $180,210 +2% |
| 2022 | $2,100 +2% | $176,676 +2% |
| 2021 | $2,060 +1.3% | $173,212 +1% |
| 2020 | $2,032 +1.9% | $171,435 +2% |
| 2019 | $1,994 +121.5% | $168,073 +2% |
| 2018 | $900 -49.1% | $164,778 +2% |
| 2017 | $1,768 | $161,547 +2% |
| 2016 | $1,768 +2.2% | $158,379 +1.5% |
| 2015 | $1,730 +1.3% | $156,000 +2% |
| 2014 | $1,708 | $152,944 +0.5% |
| 2013 | -- | $152,253 +2% |
| 2012 | -- | $149,268 +2% |
| 2011 | -- | $146,341 +0.8% |
| 2010 | -- | $145,247 -0.2% |
| 2009 | -- | $145,592 +2% |
| 2008 | -- | $142,738 +2% |
| 2007 | -- | $139,939 +2% |
| 2006 | -- | $137,195 -41.6% |
| 2005 | -- | $234,907 +2% |
| 2004 | -- | $230,301 +1.9% |
| 2003 | -- | $226,080 +2027.8% |
| 2001 | -- | $10,625 +2% |
| 2000 | -- | $10,417 |
Find assessor info on the county website
Neighborhood: 92344
Nearby homes
- $581,1004 bd2 ba2k sqft13425 Buffalo Rd, Oak Hills, CA 92344Off Market
- $65,0131.964 AcresFarmington St, Hesperia, CA 92344Off Market
- $897,4004 bd3 ba2.9k sqft13484 Farmington St, Oak Hills, CA 92344Off Market
- $1,038,5006 bd6 ba6.4k sqft13425 Farmington St, Oak Hills, CA 92344Off Market
- $589,1004 bd2 ba2.6k sqft13377 Buffalo Rd, Oak Hills, CA 92344Off Market
- $698,4004 bd3 ba2.8k sqft13445 Farmington St, Oak Hills, CA 92344Off Market
- $625,4802.27 Acres7075 Mesa Ave, Oak Hills, CA 92344Off Market
- $715,8004 bd3 ba2.5k sqft13375 Farmington St, Oak Hills, CA 92344Off Market
Nearby schools
GreatSchools rating
- 7/10Mesquite Trails Elementary SchoolGrades: K-6Distance: 1.6 mi
- 3/10Cedar Middle SchoolGrades: 7-8Distance: 1.9 mi
- 6/10Oak Hills High SchoolGrades: 9-12Distance: 1.1 mi
Schools provided by the listing agent
- Middle: Hesperia
Source: CRMLS. This data may not be complete. We recommend contacting the local school district to confirm school assignments for this home.
Get a cash offer in 3 minutes
Find out how much your home could sell for in as little as 3 minutes with a no-obligation cash offer.
Estimated market value
$737,000
Get a cash offer in 3 minutes
Find out how much your home could sell for in as little as 3 minutes with a no-obligation cash offer.
Estimated market value
$737,000
- California
- San Bernardino County
- Hesperia
- 92344
- 13428 Farmington St
Nearby cities
Nearby zip codes
Other Hesperia Topics
