Skip main navigation
Sold
  • Price Unknown

    13428 Hughes Ln, Dallas, TX 75240

    3beds
    4,315sqft
    Single Family Residence
    Built in 1962
    0.63 Acres Lot
    $2,066,200 Zestimate®
    $--/sqft
    $4,633 Estimated rent

    Home value

    $2,066,200

    $1.90M - $2.25M

    $4,633/mo

    Zestimate® history
    Loading
    Loading...

    Owner options

    List your home for rent

    $4,633/mo

    Rent Zestimate®

    Find your next renter with Zillow Rental Manager. Plus, with online applications, you can quickly screen prospective tenants – for free.

    Learn more

    $4,633/mo

    Rent Zestimate®

    Refinance and save

    Refinancing to a lower rate could help reduce your monthly payments and save thousands over the life of the loan.

    See today's rates

    Explore your selling options

    Work with a Zillow partner agent

    Leverage their expertise and Zillow's premium Showcase listings to get your home seen by more buyers.

    Get started

    List with your own agent

    Get your home in front of millions of buyers by listing it on Zillow.

    Learn how to do it

    Sell it yourself

    Take full control of how buyers see your home on Zillow by listing For Sale by Owner (FSBO).

    List your home

    What's special

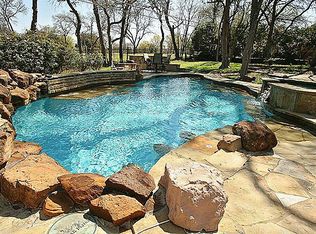
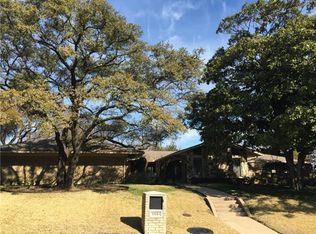
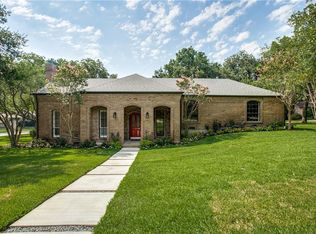
    Stunning masterfully reimagined Mid-Century Modern with breathtaking panoramic views of Northwood Country Club Golf course. Taken to the studs in 2019 and extensively renovated by acclaimed designer architect Chad Dorsey with an open concept floor plan and clean-lined luxury finishes. Legno Bastone European white oak flooring. Sleek ultra functional chef's kitchen with top of the line Wolf and Sub Zero appliances including 6-burner range-griddle, 2 ovens, steam oven, microwave, 36in Sub Zero column refrigerator and freezer plus 2 Bosch dishwashers. Large center island with exquisite Toberlone Quartzite countertops paired with walnut and ebony accents. Adjacent wet bar with wine cooler and icemaker. Spacious primary suite with couture custom his her closets. Control 4 Home Automation System for Lighting, Sound System, Electric Shades and Security. Whole house Filtration System, Generator, Foam Insulation, Tankless Water Heaters and more! A rare offering with unmatched golf views!

    Zillow last checked:

    Listing updated:

    Listed by:

    Shelly Bailey 0575072 214-522-3838,

    Dave Perry Miller Real Estate 214-522-3838

    Bought with:

    Danna Morguloff-Hayden

    Ebby Halliday, REALTORS

    Martha Morguloff, 0155100

    Ebby Halliday, REALTORS

    Source: NTREIS,MLS#: 20497230

    Facts & features

    Interior

    Bedrooms & bathrooms
    • Bedrooms: 3
    • Bathrooms: 4
    • Full bathrooms: 3
    • 1/2 bathrooms: 1
    Primary bedroom
    • Features: Closet Cabinetry, Double Vanity, Stone Counters, Separate Shower
    • Level: First
    • Dimensions: 17 x 15
    Bedroom
    • Features: En Suite Bathroom
    • Level: First
    • Dimensions: 15 x 13
    Bedroom
    • Features: En Suite Bathroom
    • Level: First
    • Dimensions: 15 x 13
    Bonus room
    • Features: Built-in Features
    • Level: First
    • Dimensions: 14 x 8
    Dining room
    • Level: First
    • Dimensions: 23 x 16
    Kitchen
    • Features: Dual Sinks, Kitchen Island, Stone Counters, Sink
    • Level: First
    • Dimensions: 18 x 13
    Living room
    • Features: Fireplace
    • Level: First
    • Dimensions: 29 x 16
    Media room
    • Level: First
    • Dimensions: 15 x 14
    Mud room
    • Features: Built-in Features
    • Level: First
    • Dimensions: 12 x 8
    Office
    • Level: First
    • Dimensions: 17 x 10
    Utility room
    • Features: Built-in Features, Utility Room, Utility Sink
    • Level: First
    • Dimensions: 13 x 8
    Heating
    • Central, Zoned
    Cooling
    • Central Air, Ceiling Fan(s), Electric, Zoned
    Appliances
    • Included: Built-In Refrigerator, Convection Oven, Dishwasher, Microwave, Range, Some Commercial Grade, Tankless Water Heater, Vented Exhaust Fan, Warming Drawer, Wine Cooler
    • Laundry: Laundry in Utility Room
    Features
    • Wet Bar, Decorative/Designer Lighting Fixtures, Open Floorplan, Smart Home, Vaulted Ceiling(s), Walk-In Closet(s), Wired for Sound
    • Flooring: Wood
    • Has basement: No
    • Number of fireplaces: 1
    • Fireplace features: Gas Starter
    Interior area
    • Total interior livable area: 4,315 sqft

    Property

    Parking
    • Total spaces: 2
    • Parking features: Door-Multi, Epoxy Flooring, Electric Gate, Electric Vehicle Charging Station(s), Garage, Garage Door Opener, Oversized, Parking Pad, Garage Faces Side
    • Attached garage spaces: 2
    • Has uncovered spaces: Yes
    Features
    • Levels: One
    • Stories: 1
    • Patio & porch: Deck
    • Exterior features: Gas Grill, Lighting, Rain Gutters
    • Pool features: None
    • Fencing: Brick,Fenced,Gate,Wrought Iron
    Lot
    • Size: 0.63 Acres
    • Dimensions: 135 x 188
    • Features: Back Yard, Irregular Lot, Lawn, Landscaped, On Golf Course, Sprinkler System
    Details
    • Parcel number: 7439 00A 00400 3007439 00A

    Construction

    Type & style
    • Home type: SingleFamily
    • Architectural style: Mid-Century Modern,Detached
    • Property subtype: Single Family Residence
    • Attached to another structure: Yes
    Materials
    • Brick
    • Foundation: Pillar/Post/Pier, Slab
    • Roof: Composition
    Condition
    • Year built: 1962

    Utilities & green energy

    • Sewer: Public Sewer
    • Water: Public
    • Utilities for property: Sewer Available, Water Available

    Community & neighborhood

    Security
    • Security features: Security System, Fire Alarm, Security Gate
    Location
    • Region: Dallas
    • Subdivision: Preston Downs 2

    Other

    Other facts
    • Listing terms: Cash,Conventional

    Price history

    DateEventPrice
    5/30/2024Sold--
    Source: NTREIS #20497230 Report a problem
    5/30/2024Listed for sale$2,295,000$532/sqft
    Source: Dave Perry Miller & Associates - An Ebby Halliday Company #20497230 Report a problem
    5/4/2024Contingent$2,295,000$532/sqft
    Source: NTREIS #20497230 Report a problem
    4/2/2024Price change$2,295,000-4.2%$532/sqft
    Source: NTREIS #20497230 Report a problem
    3/18/2024Price change$2,395,000-4%$555/sqft
    Source: NTREIS #20497230 Report a problem
    2/9/2024Price change$2,495,000-3.9%$578/sqft
    Source: NTREIS #20497230 Report a problem
    12/19/2023Listed for sale$2,595,000+205.3%$601/sqft
    Source: NTREIS #20497230 Report a problem
    12/31/2018Listing removed$849,900$197/sqft
    Source: Keller Williams Realty DPR #13960195 Report a problem
    12/12/2018Pending sale$849,900$197/sqft
    Source: Keller Williams Realty Preston Road #13960195 Report a problem
    11/15/2018Price change$849,900-1.7%$197/sqft
    Source: Keller Williams Realty Preston Road #13960195 Report a problem
    10/25/2018Listed for sale$865,000-8.9%$200/sqft
    Source: Keller Williams Realty DPR #13960195 Report a problem
    3/5/2018Sold--
    Source: Agent Provided Report a problem
    10/20/2017Price change$949,999-5%$220/sqft
    Source: Ebby Halliday, REALTORS #13639361 Report a problem
    9/12/2017Listed for sale$999,999+27.4%$232/sqft
    Source: Ebby Halliday, REALTORS #13639361 Report a problem
    11/6/2012Listing removed$5,000$1/sqft
    Source: Dave Perry-Miller & Associates � An Ebby Halliday Company #11857746 Report a problem
    10/31/2012Listed for rent$5,000+0.1%$1/sqft
    Source: Dave Perry-Miller & Associates � An Ebby Halliday Company #11857746 Report a problem
    9/21/2011Listing removed$4,995$1/sqft
    Source: Coldwell Banker Residential Brokerage - #11657267 Report a problem
    9/14/2011Listed for rent$4,995$1/sqft
    Source: Coldwell Banker Residential Brokerage - #11657267 Report a problem
    10/30/2010Listing removed$785,000$182/sqft
    Source: RE/MAX Urban-Preston Hollow #11368822 Report a problem
    9/23/2010Price change$785,000-7.2%$182/sqft
    Source: RE/MAX Urban-Preston Hollow #11368822 Report a problem
    9/18/2010Price change$846,000-0.4%$196/sqft
    Source: RE/MAX Urban-Preston Hollow #11368822 Report a problem
    3/24/2010Price change$849,000-5.7%$197/sqft
    Source: RE/MAX Urban-Preston Hollow #11368822 Report a problem
    3/14/2010Listed for sale$899,900$209/sqft
    Source: Ebby Halliday Realtors #11361936 Report a problem
    2/6/2010Listing removed$899,900$209/sqft
    Source: Ebby Halliday Realtors #11144725 Report a problem
    3/28/2009Listed for sale$899,900$209/sqft
    Source: Active Website #11144725 Report a problem

    Public tax history

    YearProperty taxesTax assessment
    2025$24,310 +166.9%$1,971,830 +30.7%
    2024$9,108 +5%$1,508,910 +50.9%
    2023$8,677 -6.3%$1,000,000
    2022$9,265 -11.8%$1,000,000 +5.8%
    2021$10,507 +9.8%$945,000 +11.8%
    2020$9,573 +3.8%$845,000 +4.3%
    2019$9,222 -23.8%$810,000 -4.1%
    2018$12,111 -35.8%$845,000 +26.6%
    2017$18,874 +40.6%$667,600 +40.6%
    2016$13,427 -4.4%$474,910 -0.4%
    2015$14,042 $476,740 -4.9%
    2014$14,042 $501,340
    2013-- --
    2012-- --
    2011-- --
    2010-- --
    2009-- --
    2008-- --
    2007-- --
    2005-- --
    2004-- --
    2003-- --
    2002-- --
    2001-- --

    Find assessor info on the county website

    Neighborhood: 75240

    Nearby schools

    GreatSchools rating
    Schools provided by the listing agent
    • Elementary: Spring Valley
    • High: Richardson
    • District: Richardson ISD

    Source: NTREIS. This data may not be complete. We recommend contacting the local school district to confirm school assignments for this home.

    Get a cash offer in 3 minutes
    Find out how much your home could sell for in as little as 3 minutes with a no-obligation cash offer.
    Estimated market value
    $2,066,200
    Get a cash offer in 3 minutes
    Find out how much your home could sell for in as little as 3 minutes with a no-obligation cash offer.
    Estimated market value
    $2,066,200