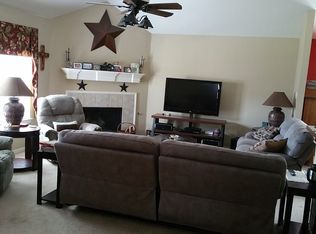
Welcome to this beautiful home in the sought after Sendera Ranch. Great floor plan featuring 5 bedrooms, 3 full bathrooms, 2 living and dining. New hard floors throughout and carpet in bedrooms. The primary and another bedroom are on the bottom floor. Kitchen opens up to a spacious living room with a fireplace. Large backyard with covered patio. Community offers many pools, walking trails and more. Close to dining, shopping and entertainment.
Sold
Price Unknown
13428 Leather Strap Dr, Fort Worth, TX 76115
5beds
3,262sqft
Single Family Residence
Built in 2004
0.27 Acres Lot
$425,800 Zestimate®
$--/sqft
$3,037 Estimated rent
Home value
$425,800
$392,000 - $460,000
$3,037/mo
Zestimate® history
Owner options
List your home for rent
$3,037/mo
Rent Zestimate®
Find your next renter with Zillow Rental Manager. Plus, with online applications, you can quickly screen prospective tenants – for free.
$3,037/mo
Rent Zestimate®
Refinance and save
$121/mo
Est. payment
Refinancing to a lower rate could help reduce your monthly payments and save thousands over the life of the loan.
$121/mo
Est. payment
Explore your selling options
Work with a Zillow partner agent
Leverage their expertise and Zillow's premium Showcase listings to get your home seen by more buyers.
Get startedList with your own agent
Get your home in front of millions of buyers by listing it on Zillow.
Learn how to do itSell it yourself
Take full control of how buyers see your home on Zillow by listing For Sale by Owner (FSBO).
List your homeWhat's special
Zillow last checked:
Listing updated:
Listed by:
Amanda Gage 0587804 214-295-4888,
VIP Realty 214-295-4888
Bought with:
Eric Perez
BHHS Premier Properties
Source: NTREIS,MLS#: 20649027
Facts & features
Interior
Bedrooms & bathrooms
- Bedrooms: 5
- Bathrooms: 3
- Full bathrooms: 3
Primary bedroom
- Level: First
- Dimensions: 17 x 15
Bedroom
- Level: First
- Dimensions: 12 x 12
Bedroom
- Level: Second
- Dimensions: 12 x 12
Bedroom
- Level: Second
- Dimensions: 12 x 12
Bedroom
- Level: Second
- Dimensions: 12 x 12
Bedroom
- Level: Second
- Dimensions: 12 x 12
Dining room
- Level: First
- Dimensions: 13 x 12
Game room
- Level: Second
- Dimensions: 18 x 15
Kitchen
- Level: First
- Dimensions: 13 x 11
Living room
- Level: First
- Dimensions: 21 x 20
Living room
- Level: Second
- Dimensions: 13 x 12
Heating
- Central, Natural Gas
Cooling
- Central Air, Ceiling Fan(s), Electric
Appliances
- Included: Electric Cooktop, Disposal, Gas Water Heater, Microwave
- Laundry: Laundry in Utility Room
Features
- Eat-in Kitchen, Granite Counters
- Has basement: No
- Number of fireplaces: 1
- Fireplace features: Gas, Living Room
Interior area
- Total interior livable area: 3,262 sqft
Property
Parking
- Total spaces: 2
- Parking features: Driveway, Garage
- Attached garage spaces: 2
- Has uncovered spaces: Yes
Features
- Levels: Two
- Stories: 2
- Exterior features: Lighting, Rain Gutters
- Pool features: None, Community
- Fencing: Wood
Lot
- Size: 0.27 Acres
- Features: Corner Lot
Details
- Additional structures: Pergola
- Parcel number: 40420159
Construction
Type & style
- Home type: SingleFamily
- Architectural style: Traditional,Detached
- Property subtype: Single Family Residence
- Attached to another structure: Yes
Materials
- Brick
- Foundation: Slab
- Roof: Composition
Condition
- Year built: 2004
Utilities & green energy
- Sewer: Public Sewer
- Water: Public
- Utilities for property: Sewer Available, Water Available
Community & HOA
Community
- Features: Playground, Park, Pool
- Security: Security System
- Subdivision: Sendera Ranch
HOA
- Has HOA: Yes
- Services included: All Facilities, Association Management, Maintenance Grounds
- HOA fee: $121 quarterly
- HOA name: Sendera Ranch HOA
- HOA phone: 817-439-2155
Location
- Region: Fort Worth
Financial & listing details
- Annual tax amount: $9,111
- Date on market: 6/18/2024
- Cumulative days on market: 44 days
- Listing terms: Cash,Conventional,FHA,VA Loan
- Exclusions: Camera equipment
Price history
| Date | Event | Price |
|---|---|---|
| 8/16/2024 | Sold | -- |
Source: NTREIS #20649027 Report a problem | ||
| 8/15/2024 | Pending sale | $465,000$143/sqft |
Source: NTREIS #20649027 Report a problem | ||
| 8/2/2024 | Contingent | $465,000$143/sqft |
Source: NTREIS #20649027 Report a problem | ||
| 7/22/2024 | Price change | $465,000-4.1%$143/sqft |
Source: NTREIS #20649027 Report a problem | ||
| 6/18/2024 | Listed for sale | $485,000+18.3%$149/sqft |
Source: NTREIS #20649027 Report a problem | ||
| 3/24/2023 | Sold | -- |
Source: NTREIS #20241006 Report a problem | ||
| 3/7/2023 | Pending sale | $409,900$126/sqft |
Source: NTREIS #20241006 Report a problem | ||
| 2/23/2023 | Contingent | $409,900$126/sqft |
Source: NTREIS #20241006 Report a problem | ||
| 2/16/2023 | Price change | $409,900-3.6%$126/sqft |
Source: NTREIS #20241006 Report a problem | ||
| 1/20/2023 | Listed for sale | $425,000$130/sqft |
Source: NTREIS #20241006 Report a problem | ||
Public tax history
Tax history is unavailable.
Neighborhood: Sendera Ranch
Nearby homes
- $441,0003 bd2 ba3.2k sqft13428 Leather Strap Dr, Haslet, TX 76052Off Market
- $316,5004 bd2 ba2k sqft13416 Leather Strap Dr, Haslet, TX 76052Off Market
- $343,4003 bd2 ba2.2k sqft13440 Leather Strap Dr, Haslet, TX 76052Off Market
- $330,2003 bd2 ba2.2k sqft13433 Leather Strap Dr, Haslet, TX 76052Off Market
- $332,4004 bd2 ba2.6k sqft13412 Leather Strap Dr, Haslet, TX 76052Off Market
- $336,7004 bd2 ba2.2k sqft13437 Leather Strap Dr, Haslet, TX 76052Off Market
- $379,5004 bd2 ba3k sqft13421 Leather Strap Dr, Haslet, TX 76052Off Market
- $371,1004 bd2 ba2.6k sqft13444 Leather Strap Dr, Haslet, TX 76052Off Market
Nearby schools
GreatSchools rating
- 5/10Sendera Ranch Elementary SchoolGrades: PK-5Distance: 0.5 mi
- 6/10Truett Wilson Middle SchoolGrades: 6-8Distance: 0.8 mi
- 7/10V R Eaton High SchoolGrades: 9-12Distance: 2.4 mi
Schools provided by the listing agent
- Elementary: Sendera Ranch
- Middle: Wilson
- High: Eaton
- District: Northwest ISD
Source: NTREIS. This data may not be complete. We recommend contacting the local school district to confirm school assignments for this home.
Get a cash offer in 3 minutes
Find out how much your home could sell for in as little as 3 minutes with a no-obligation cash offer.
Estimated market value
$425,800
Get a cash offer in 3 minutes
Find out how much your home could sell for in as little as 3 minutes with a no-obligation cash offer.
Estimated market value
$425,800
- Texas
- Tarrant County
- Haslet
- 76115
- Sendera Ranch
- 13428 Leather Strap Dr
Nearby cities
Nearby neighborhoods
Nearby zip codes
Other Haslet Topics
