Skip main navigation
For sale
  • Price cut: $69K (4/19)
    $1,129,000

    13428 N 16TH Place, Phoenix, AZ 85022

    4beds
    2,071sqft
    : 
    Loading
    Get pre-qualified
    Single Family Residence
    Built in 1990
    0.51 Acres Lot
    $-- Zestimate®
    $545/sqft
    $-- HOA

    What's special

    Fresh bathrooms that sparkle
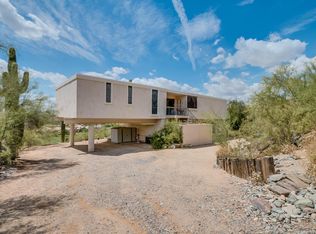
    INCREDIBLE PRICE!!!REFRESHED LANDSCAPING!!!This stunning 4-bedroom, 3-bathroom home features 2,186 square feet of fully renovated living space that will make your neighbors green with envy. The heart of this beauty showcases a brand-new kitchen perfect for culinary adventures and entertaining guests who actually show up on time. With fresh bathrooms that sparkle like your personality should, every morning feels like a spa retreat. Step outside to your private oasis where million-dollar views of the 8th and 9th holes of The Pointe Golf Club unfold before you - because who needs cable when you have live entertainment right in your backyard? The sparkling pool overlooks the pristine fairways, making every swim feel like a victory lap. The charming guest casita offers the perfect space for visitors or the home office you keep promising yourself. Practical luxury abounds with an oversized garage and extended driveway providing ample space for all your toys and hobbies. Custom tile work throughout adds sophisticated touches that whisper elegance rather than shout it. Located above the desirable Moonridge Estates Mountainside neighborhood, you're minutes from top-rated schools, parks, and shopping. This isn't just a house - it's your front-row seat to the good life!
    259 days
    |
    1,530
    |
    139
    |

    Zillow last checked:

    Listing updated:

    Listed by:

    Anita Baum 480-234-2895,

    HomeSmart

    Source: ARMLS,MLS#: 6939067MLS Logo

      Facts & features

      Interior

      Bedrooms & bathrooms
      • Bedrooms: 4
      • Bathrooms: 3
      • Full bathrooms: 3
      Heating
      • Electric
      Cooling
      • Central Air, Ceiling Fan(s), Mini Split
      Appliances
      • Included: Dryer, Washer, Refrigerator, Built-in Microwave, Dishwasher, Electric Oven, Electric Cooktop
      • Laundry: Inside
      Features
      • Quartz Countertops, High Speed Internet, 9+ Flat Ceilings, Vaulted Ceiling(s), Kitchen Island, Pantry, 3/4 Bath Master Bdrm
      • Flooring: Vinyl
      • Windows: Solar Screens, Double Pane Windows
      • Has basement: Yes
      • Number of fireplaces: 1
      • Fireplace features: Wood Burning
      Interior area
      • Total structure area: 2,071
      • Total interior livable area: 2,071 sqft

      Property

      Parking
      • Total spaces: 6
      • Parking features: Garage Door Opener, Extended Length Garage, Storage, Detached
      • Garage spaces: 2
      • Uncovered spaces: 4
      Features
      • Stories: 2
      • Patio & porch: Covered
      • Has private pool: Yes
      • Pool features: Fenced
      • Spa features: None
      • Fencing: See Remarks,None
      • Has view: Yes
      • View description: City, Desert, Golf Course, Panoramic, City Lights, Mountain(s)
      • Waterfront features: Wash
      Lot
      • Size: 0.51 Acres
      • Features: East/West Exposure, Hillside Lot, Sprinklers In Rear, Sprinklers In Front, Desert Back, Desert Front
      Details
      • Parcel number: 16643039

      Construction

      Type & style
      • Home type: SingleFamily
      • Property subtype: Single Family Residence
      Materials
      • Stucco, Wood Frame, Painted
      • Roof: Tile
      Condition
      • Year built: 1990

      Utilities & green energy

      • Water: City Water

      Community & HOA

      Community
      • Features: Golf, Biking/Walking Path
      • Subdivision: MONTCLAIR HEIGHTS
      HOA
      • Has HOA: No
      • Services included: No Fees
      Location
      • Region: Phoenix

      Financial & listing details

      • Price per square foot: $545/sqft
      • Tax assessed value: $519,800
      • Annual tax amount: $2,416
      • Date on market: 10/29/2025
      • Cumulative days on market: 254 days
      • Listing terms: Cash,Conventional
      • Ownership: Fee Simple

        Estimated market value

        Not available

        Estimated sales range

        Not available

        Not available

        Price history

        DateEventPrice
        4/19/2026Price change$1,129,000-5.8%$545/sqft
        Source: ARMLS #6939067 Report a problem
        2/14/2026Price change$1,198,000-0.1%$578/sqft
        Source: ARMLS #6939067 Report a problem
        10/29/2025Listed for sale$1,199,000+57.8%$579/sqft
        Source: ARMLS #6939067 Report a problem
        2/13/2024Sold$760,000$367/sqft
        Source: ARMLS #6639212 Report a problem
        1/10/2024Listed for sale$760,000$367/sqft
        Source: ARMLS #6639212 Report a problem
        12/26/2023Contingent$760,000$367/sqft
        Source: SVVAR #534739 Report a problem
        12/19/2023Pending sale$760,000$367/sqft
        Source: ARMLS #6639212 Report a problem
        12/10/2023Listed for sale$760,000+150.8%$367/sqft
        Source: ARMLS #6639212 Report a problem
        11/14/2003Sold$303,000$146/sqft
        Source: ARMLS #2033598 Report a problem

        Public tax history

        YearProperty taxesTax assessment
        2025$2,428 +2.6%$51,980 -2.5%
        2024$2,366 +2.3%$53,320 +105.3%
        2023$2,314 -1.1%$25,972 -28.2%
        2022$2,339 +1.9%$36,180 +0.5%
        2021$2,296 -0.4%$36,000 +10.6%
        2020$2,306 +3.8%$32,550 +18.4%
        2019$2,222 $27,500 -9.7%
        2018$2,222 -12.7%$30,470 +18.5%
        2017$2,547 +8%$25,720 +16.1%
        2016$2,358 +7.4%$22,150 -0.7%
        2015$2,194 $22,310 +9.5%
        2014-- $20,370 +2.6%
        2013-- $19,850 -0.6%
        2012-- $19,970 -31%
        2011-- $28,960 +18.5%
        2010-- $24,430 -30.1%
        2009-- $34,970 -16.1%
        2008-- $41,700 +14.4%
        2007-- $36,450 +37.4%
        2006-- $26,526
        2005-- $26,526 +45.3%
        2004-- $18,250
        2003-- $18,250 +11.6%
        2002-- $16,350

        Find assessor info on the county website

        Monthly payment

        Est. payment

        Payment breakdown

        Explore the cost of this home by adjusting the details. Changes won't be saved.
        All calculations are estimates and provided by Zillow, Inc. for informational purposes only. Actual amounts may vary.
        HOA fees may include property taxes on listings classified as Co-Ops. Contact the listing agent and/or owner for fee details.
        Mortgage interest rates are dependent on a number of factors, including credit score, down payment, and repayment length. Interest rate data provided by Zillow Group Marketplace, Inc. as of 1/1/1970 from various mortgage lenders with which we have lead or other similar arrangements; the Estimated Payment is an average of those rates.
        See how much you could borrow to make a competitive offer.

        Climate risks

        Neighborhood: Paradise Valley

        Getting around

        17 / 100
        Car-Dependent
        30 / 100
        Some Transit
        14 / 100
        Somewhat Bikeable

        Nearby schools

        GreatSchools rating
        Schools provided by the listing agent
        • Elementary: Hidden Hills Elementary School
        • Middle: Shea Middle School
        • High: Shadow Mountain High School
        • District: Paradise Valley Unified District

        Source: ARMLS. This data may not be complete. We recommend contacting the local school district to confirm school assignments for this home.

        Similar homes

        Skip to the end of the carouselSkip to the beginning of the carousel