LOW TAX RATE!!! NO HOA!!! ORIGINAL OWNERS!!! Welcome to this extremely well cared for single-story home situated on a cul-de-sac in one of Chino‘s most desirable neighborhoods. This 4 bedroom, 2 bathroom 1906 ft.² home sits on a meticulously manicured 7200 square-foot lot, which was granted the prestigious “Mayor’s Home Beautification Award”. The interior features a formal dining room/formal living room combination including fireplace complete with vaulted ceilings. The family room, which also has vaulted ceilings, enjoys that “sought after” open concept to the kitchen, including peninsula and granite countertops. The Primary en suite has a large attached 13’ by 10’ retreat area that can be used as an office or craft room with ample storage. Also attached is the primary bathroom which has double sinks and a remodeled gorgeous shower. There are 3 more sizable bedrooms and a full extra bathroom. Additional upgrades include a huge light and bright permitted 24‘ x 16‘ enclosed California room with a split for temperature control (it is not counted in the square footage) so it’s like getting a room for free!!! Dual pane windows throughout the house. The exterior has been freshly painted with “Cool Life” which carries a 25 year warranty. The west side of the house was reroofed recently, water friendly artificial turf was installed in both the back and front yards. The home has dual Tesla solar batteries that service the solar panels ($32,808.00) which have already been paid off. Solar lease to be transferred to new own owner. In addition, there is a whole house water filter, floor to ceiling storage cabinets in the garage, a backyard with colorful foliage, a Meyers lemon tree and is surrounded by block walls for privacy. Located in close proximity to schools, multiple freeways, shopping, dining, and medical offices.
Sold for $860,000
Listed by: King Realty Group Inc • Brenda Maleskey • Contact: 9096809509
Bought with: King Realty Group Inc
$860,000
13428 Netzley Pl, Chino, CA 91710
4beds
1,906sqft
Single Family Residence
Built in 1976
7,202 Square Feet Lot
$893,900 Zestimate®
$451/sqft
$3,621 Estimated rent
Home value
$893,900
$849,000 - $939,000
$3,621/mo
Zestimate® history
Owner options
List your home for rent
$3,621/mo
Rent Zestimate®
Find your next renter with Zillow Rental Manager. Plus, with online applications, you can quickly screen prospective tenants – for free.
$3,621/mo
Rent Zestimate®
Refinance and save
$5,784/mo
Est. payment
Refinancing to a lower rate could help reduce your monthly payments and save thousands over the life of the loan.
$5,784/mo
Est. payment
Explore your selling options
Work with a Zillow partner agent
Leverage their expertise and Zillow's premium Showcase listings to get your home seen by more buyers.
Get startedList with your own agent
Get your home in front of millions of buyers by listing it on Zillow.
Learn how to do itSell it yourself
Take full control of how buyers see your home on Zillow by listing For Sale by Owner (FSBO).
List your homeWhat's special
Zillow last checked:
Listing updated:
Listed by:
Brenda Maleskey DRE #01912415 9096809509,
King Realty Group Inc
Bought with:
Brenda Maleskey, DRE #01912415
King Realty Group Inc
Source: CRMLS,MLS#: TR24102201 Originating MLS: California Regional MLS
Originating MLS: California Regional MLSFacts & features
Interior
Bedrooms & bathrooms
- Bedrooms: 4
- Bathrooms: 2
- Full bathrooms: 2
- Main level bathrooms: 2
- Main level bedrooms: 4
Rooms
- Room types: Bonus Room, Bedroom, Family Room, Kitchen, Living Room, Primary Bathroom, Primary Bedroom, Dining Room
Primary bedroom
- Features: Main Level Primary
Primary bedroom
- Features: Primary Suite
Bedroom
- Features: All Bedrooms Down
Bathroom
- Features: Bathtub, Closet, Dual Sinks, Solid Surface Counters, Tub Shower, Walk-In Shower
Kitchen
- Features: Granite Counters, Kitchen/Family Room Combo, Pots & Pan Drawers
Heating
- Central, Fireplace(s), Solar
Cooling
- Central Air
Appliances
- Included: Electric Range, Microwave
- Laundry: In Garage
Features
- Breakfast Bar, Block Walls, Ceiling Fan(s), Cathedral Ceiling(s), Separate/Formal Dining Room, Granite Counters, Open Floorplan, All Bedrooms Down, Main Level Primary, Primary Suite
- Flooring: Carpet, Tile, Vinyl
- Doors: Mirrored Closet Door(s)
- Has fireplace: Yes
- Fireplace features: Living Room
- Common walls with other units/homes: No Common Walls
Interior area
- Total interior livable area: 1,906 sqft
Property
Parking
- Total spaces: 2
- Parking features: Direct Access, Door-Single, Garage Faces Front, Garage, Private
- Attached garage spaces: 2
Features
- Levels: One
- Stories: 1
- Entry location: Front
- Patio & porch: Arizona Room
- Pool features: None
- Spa features: None
- Fencing: Block
- Has view: Yes
- View description: Neighborhood
Lot
- Size: 7,202 Square Feet
- Features: 0-1 Unit/Acre, Back Yard, Cul-De-Sac, Drip Irrigation/Bubblers, Front Yard, Rectangular Lot, Yard
Details
- Parcel number: 1019364030000
- Special conditions: Standard
Construction
Type & style
- Home type: SingleFamily
- Property subtype: Single Family Residence
Materials
- Stucco
- Roof: Composition
Condition
- New construction: No
- Year built: 1976
Utilities & green energy
- Sewer: Public Sewer
- Water: Public
- Utilities for property: Cable Connected, Electricity Connected, Natural Gas Connected, Phone Connected, Sewer Connected, Water Connected
Green energy
- Energy generation: Solar
Community & HOA
Community
- Features: Curbs, Storm Drain(s), Street Lights, Sidewalks
Location
- Region: Chino
Financial & listing details
- Price per square foot: $451/sqft
- Tax assessed value: $894,744
- Date on market: 5/24/2024
- Cumulative days on market: 3 days
- Listing terms: Cash,Cash to New Loan,Conventional,FHA,Fannie Mae,VA Loan
Price history
| Date | Event | Price |
|---|---|---|
| 6/21/2024 | Sold | $860,000+4.3%$451/sqft |
Source:  CRMLS #TR24102201 Report a problem CRMLS #TR24102201 Report a problem | ||
| 5/31/2024 | Pending sale | $824,888$433/sqft |
Source: CRMLS #TR24102201 Report a problem | ||
Public tax history
| Year | Property taxes | Tax assessment |
|---|---|---|
| 2026 | -- | $894,744 +2% |
| 2025 | $9,742 +423.3% | $877,200 +422.1% |
| 2024 | $1,862 +2.8% | $168,017 +2% |
| 2023 | $1,811 +0.7% | $164,722 +2% |
| 2022 | $1,799 +2% | $161,492 +2% |
| 2021 | $1,764 +1.3% | $158,325 +1% |
| 2020 | $1,741 +1.8% | $156,702 +2% |
| 2019 | $1,710 +2.2% | $153,630 +2% |
| 2018 | $1,673 +1.8% | $150,617 +2% |
| 2017 | $1,643 | $147,664 +2% |
| 2016 | $1,643 +6.8% | $144,769 +1.5% |
| 2015 | $1,539 +2% | $142,594 +2% |
| 2014 | $1,508 | $139,800 +0.5% |
| 2013 | -- | $139,169 +2% |
| 2012 | -- | $136,440 +2% |
| 2011 | -- | $133,764 +0.8% |
| 2010 | -- | $132,764 -0.2% |
| 2009 | -- | $133,080 +2% |
| 2008 | -- | $130,470 +2% |
| 2007 | -- | $127,912 +2% |
| 2006 | -- | $125,404 +2% |
| 2005 | -- | $122,945 +2% |
| 2004 | -- | $120,534 +1.9% |
| 2003 | -- | $118,324 +2% |
| 2002 | -- | $116,004 +11.6% |
| 2001 | -- | $103,925 +2% |
| 2000 | -- | $101,887 |
Find assessor info on the county website
Neighborhood: 91710
Nearby homes
- $748,6004 bd2 ba1.5k sqft13418 Netzley Pl, Chino, CA 91710Off Market
- $872,1004 bd2 ba1.7k sqft13438 Netzley Pl, Chino, CA 91710Off Market
- $832,9004 bd3 ba2k sqft13408 Netzley Pl, Chino, CA 91710Off Market
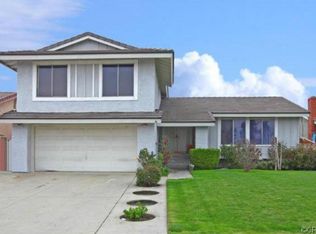
- $828,4004 bd2 ba2k sqft13423 Noble Pl, Chino, CA 91710Off Market
- $830,5004 bd2 ba2k sqft13448 Netzley Pl, Chino, CA 91710Off Market
- $761,4003 bd2 ba1.4k sqft13413 Noble Pl, Chino, CA 91710Off Market
- $827,8004 bd2 ba1.7k sqft13433 Noble Pl, Chino, CA 91710Off Market
- $750,0003 bd2 ba1.3k sqft13443 Noble Pl, Chino, CA 91710Sold
Nearby schools
GreatSchools rating
- 5/10Dickson Elementary SchoolGrades: K-6Distance: 0.4 mi
- 3/10Ramona Junior High SchoolGrades: 7-8Distance: 1.3 mi
- 5/10Don Antonio Lugo High SchoolGrades: 9-12Distance: 0.2 mi
Get a cash offer in 3 minutes
Find out how much your home could sell for in as little as 3 minutes with a no-obligation cash offer.
Estimated market value
$893,900
Get a cash offer in 3 minutes
Find out how much your home could sell for in as little as 3 minutes with a no-obligation cash offer.
Estimated market value
$893,900
- California
- San Bernardino County
- Chino
- 91710
- 13428 Netzley Pl
