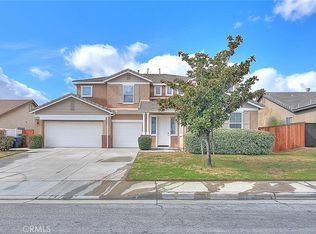
Your Dream Floor Plan Does Exist! 4 Bedrooms and 3 Full Baths all on 1-Floor allow for the perfect cozy family layout. Your new home flows with natural light from the front door through the Living room, Family room, Dining, and Kitchen, to the hardscaped backyard for large gatherings. Your extra-large Master suite has his & her closets, dual sinks, and separate tub and shower with private commode for keeping the peace during busy morning run ins. Your large kitchen comes with all stainless-steel appliances, a large kitchen island, and plenty of storage cabinets. No HOA fees! Bike park, Recreation Park, & Shopping Center are all nearby.
Sold for $600,000
Zillow last checked:
Listing updated:
Bought with:
Chihwei Lu, DRE #02133729
Pinnacle Real Estate Group
Source: CRMLS,MLS#: PW26122824 Originating MLS: California Regional MLS
Originating MLS: California Regional MLSPrice history
| Date | Event | Price |
|---|---|---|
| 9/5/2026 | Sold | $600,000-3.2%$247/sqft |
Source:  CRMLS #PW26122824 Report a problem CRMLS #PW26122824 Report a problem | ||
| 8/31/2026 | Pending sale | $619,900$255/sqft |
Source: CRMLS #PW26122824 Report a problem | ||
| 8/24/2026 | Contingent | $619,900$255/sqft |
Source: CRMLS #PW26122824 Report a problem | ||
| 8/12/2026 | Listed for sale | $619,900$255/sqft |
Source: CRMLS #PW26122824 Report a problem | ||
| 7/23/2026 | Contingent | $619,900$255/sqft |
Source: CRMLS #PW26122824 Report a problem | ||
| 7/9/2026 | Price change | $619,900-3.1%$255/sqft |
Source: CRMLS #PW26122824 Report a problem | ||
| 6/19/2026 | Listed for sale | $639,900+97.5%$263/sqft |
Source: CRMLS #PW26122824 Report a problem | ||
| 9/29/2016 | Sold | $324,000-0.3%$133/sqft |
Source: Public Record Report a problem | ||
| 7/30/2016 | Pending sale | $324,900$134/sqft |
Source: REPUBLIC REALTY OF CALIFORNIA #CV16125731 Report a problem | ||
| 7/12/2016 | Price change | $324,900-4.8%$134/sqft |
Source: REPUBLIC REALTY OF CALIFORNIA #CV16125731 Report a problem | ||
| 6/10/2016 | Listed for sale | $341,250+5%$140/sqft |
Source: Homepath #CV16125731 Report a problem | ||
| 3/9/2016 | Sold | $325,000-9.7%$134/sqft |
Source: Public Record Report a problem | ||
| 12/14/2007 | Sold | $360,000+40.1%$148/sqft |
Source: Public Record Report a problem | ||
| 1/16/2004 | Sold | $257,000$106/sqft |
Source: Public Record Report a problem | ||
Nearby homes
- $716,6007 bd4 ba3.5k sqft13442 Varsity Ln, Moreno Valley, CA 92555Off Market
- $748,7005 bd4 ba3.5k sqft13414 Varsity Ln, Moreno Valley, CA 92555Off Market

- $628,6004 bd3 ba2.4k sqft13427 Stadium Way, Moreno Valley, CA 92555Off Market

- $699,0005 bd6 ba3.5k sqft13441 Stadium Way, Moreno Valley, CA 92555Sold


Get pre-qualified for a loan
At Zillow Home Loans, we can pre-qualify you in as little as 5 minutes with no impact to your credit score.An equal housing lender. NMLS #10287.
