Finally, something simply SPECTACULAR! Step into soaring ceilings and an UPDATED dynamite floor plan! If fabulous kitchens tickle your fancy, well let's just say this one will make you extremely happy! 42 Inch cabinets with oh so much storage space, a walk in pantry that you could do a somersault in, quartz surfaces that go on and on, center island for additional seating and storage, gleaming stainless steel appliances, pull up a stool or 5 and pour out the cereal at the breakfast bar or RELAX in the HUGE eating area that features a gas fireplace for intimate dinner parties! Oh but that's just the start! The TWO STORY family room is painted in today's trendiest hues and features a gas fireplace for cozy fall nights, NEWER LVP flooring, and an abundance of sunlight! The dining room could easily fit a table for 10! Need an office space or den? We have that too! After a hard day you get to kick back and relax in your primary suite complete with 7x10 walk in closet (lucky YOU) Vaulted Ceilings, UPDATED lighting, and private ensuite! No sharing your side of the sink- dual vanity with plenty of storage, soaking tub, walk in shower, and toilet room. THREE fabulous size guest rooms complete with walk in closets. Spacious guest bathroom with dual vanities complete the second floor. But where do we put all the toys? The HUGE finished basement, of course! 42x22 with EXTRA HIGH ceilings, so much storage, and a FULL bathroom! Kick the ball around this private BIG fenced backyard or grill out on the oversized stamped concrete patio! FURNACE (6 months) NEW, AC (1 yr) NEW, Water Heater (2017), NEW garage door opener, NEWER Stove and microwave. Did we mention GURNEE SCHOOLS? And what an ideal location! Centrally located close to shopping, grocery stores, schools, parks, and highway access. Come say hello to Victoria this weekend! * SunRun Solar Panels are $76/ mo, ComED bill was $19 for July *
Closed
$429,000
13428 Victoria Ln, Beach Park, IL 60083
4beds
2,492sqft
Single Family Residence
Built in 2005
8,712 Square Feet Lot
$443,700 Zestimate®
$172/sqft
$3,522 Estimated rent
Home value
$443,700
$404,000 - $488,000
$3,522/mo
Zestimate® history
Owner options
List your home for rent
$3,522/mo
Rent Zestimate®
Find your next renter with Zillow Rental Manager. Plus, with online applications, you can quickly screen prospective tenants – for free.
$3,522/mo
Rent Zestimate®
Refinance and save
$3,493/mo
Est. payment
Refinancing to a lower rate could help reduce your monthly payments and save thousands over the life of the loan.
$3,493/mo
Est. payment
Explore your selling options
Work with a Zillow partner agent
Leverage their expertise and Zillow's premium Showcase listings to get your home seen by more buyers.
Get startedList with your own agent
Get your home in front of millions of buyers by listing it on Zillow.
Learn how to do itSell it yourself
Take full control of how buyers see your home on Zillow by listing For Sale by Owner (FSBO).
List your homeWhat's special
Gas fireplaceFinished basementOffice spaceSoaring ceilingsExtra high ceilingsSpacious guest bathroomPrivate big fenced backyard
Zillow last checked:
Listing updated:
Listed by:
Andrea Lee Sullivan 224-577-9004,
Keller Williams North Shore West
Bought with:
Jennyfer Rodriguez
Duarte Realty Company
Source: MRED as distributed by MLS GRID,MLS#: 12457818
Facts & features
Interior
Bedrooms & bathrooms
- Bedrooms: 4
- Bathrooms: 4
- Full bathrooms: 3
- 1/2 bathrooms: 1
Rooms
- Room types: Recreation Room, Foyer, Breakfast Room, Pantry, Walk In Closet
Primary bedroom
- Features: Flooring (Carpet), Bathroom (Full)
- Level: Second
- Area: 266 Square Feet
- Dimensions: 19X14
Bedroom 2
- Features: Flooring (Carpet)
- Level: Second
- Area: 143 Square Feet
- Dimensions: 13X11
Bedroom 3
- Features: Flooring (Carpet)
- Level: Second
- Area: 156 Square Feet
- Dimensions: 13X12
Bedroom 4
- Features: Flooring (Carpet)
- Level: Second
- Area: 130 Square Feet
- Dimensions: 13X10
Breakfast room
- Level: Main
- Area: 204 Square Feet
- Dimensions: 12X17
Dining room
- Features: Flooring (Wood Laminate)
- Level: Main
- Area: 140 Square Feet
- Dimensions: 14X10
Family room
- Features: Flooring (Wood Laminate)
- Level: Main
- Area: 272 Square Feet
- Dimensions: 17X16
Foyer
- Level: Main
- Area: 80 Square Feet
- Dimensions: 16X5
Kitchen
- Features: Kitchen (Eating Area-Breakfast Bar, Eating Area-Table Space, Island, Pantry-Walk-in), Flooring (Ceramic Tile)
- Level: Main
- Area: 228 Square Feet
- Dimensions: 19X12
Laundry
- Level: Main
- Area: 48 Square Feet
- Dimensions: 8X6
Living room
- Features: Flooring (Wood Laminate)
- Level: Main
- Area: 144 Square Feet
- Dimensions: 12X12
Pantry
- Level: Main
- Area: 36 Square Feet
- Dimensions: 6X6
Recreation room
- Features: Window Treatments (All)
- Level: Basement
- Area: 924 Square Feet
- Dimensions: 42X22
Walk in closet
- Level: Second
- Area: 70 Square Feet
- Dimensions: 7X10
Walk in closet
- Level: Second
- Area: 16 Square Feet
- Dimensions: 4X4
Walk in closet
- Level: Second
- Area: 16 Square Feet
- Dimensions: 4X4
Heating
- Natural Gas, Forced Air
Cooling
- Central Air
Appliances
- Included: Range, Microwave, Dishwasher, Refrigerator, Washer, Dryer, Disposal, Stainless Steel Appliance(s), Water Purifier Owned
- Laundry: Main Level, Gas Dryer Hookup, In Unit
Features
- Cathedral Ceiling(s), Walk-In Closet(s), High Ceilings, Separate Dining Room, Pantry, Quartz Counters
- Flooring: Laminate
- Windows: Screens
- Basement: Finished,Full
- Number of fireplaces: 1
- Fireplace features: Double Sided, Gas Log, Family Room, Kitchen
Interior area
- Total structure area: 3,738
- Total interior livable area: 2,492 sqft
Property
Parking
- Total spaces: 2
- Parking features: Asphalt, Garage Door Opener, On Site, Garage Owned, Attached, Garage
- Attached garage spaces: 2
- Has uncovered spaces: Yes
Accessibility
- Accessibility features: No Disability Access
Features
- Stories: 2
- Patio & porch: Patio
Lot
- Size: 8,712 Square Feet
- Dimensions: 65X132X65X132
- Features: Landscaped
Details
- Parcel number: 03254090710000
- Special conditions: None
- Other equipment: Ceiling Fan(s), Sump Pump, Backup Sump Pump;
Construction
Type & style
- Home type: SingleFamily
- Property subtype: Single Family Residence
Materials
- Vinyl Siding
- Roof: Asphalt
Condition
- New construction: No
- Year built: 2005
Utilities & green energy
- Sewer: Public Sewer
- Water: Public
Community & HOA
Community
- Features: Park, Curbs, Sidewalks, Street Lights, Street Paved
- Subdivision: Cambridge At Heatherstone
HOA
- Has HOA: Yes
- Services included: Insurance
- HOA fee: $200 annually
Location
- Region: Beach Park
Financial & listing details
- Price per square foot: $172/sqft
- Tax assessed value: $327,224
- Annual tax amount: $9,549
- Date on market: 8/28/2025
- Listing terms: FHA
- Ownership: Fee Simple
Price history
| Date | Event | Price |
|---|---|---|
| 10/17/2025 | Sold | $429,000-0.2%$172/sqft |
Source:  MRED as distributed by MLS GRID #12457818 Report a problem MRED as distributed by MLS GRID #12457818 Report a problem | ||
| 9/3/2025 | Contingent | $429,900$173/sqft |
Source: MRED as distributed by MLS GRID #12457818 Report a problem | ||
| 8/28/2025 | Listed for sale | $429,900+62.2%$173/sqft |
Source: MRED as distributed by MLS GRID #12457818 Report a problem | ||
| 12/28/2016 | Sold | $265,000-1.8%$106/sqft |
Source: MRED as distributed by MLS GRID #09359008 Report a problem | ||
| 12/28/2016 | Listed for sale | $269,900$108/sqft |
Source: RE/MAX Top Performers #09359008 Report a problem | ||
| 11/16/2016 | Pending sale | $269,900$108/sqft |
Source: RE/MAX Top Performers #09359008 Report a problem | ||
| 11/10/2016 | Price change | $269,900-3.6%$108/sqft |
Source: RE/MAX Top Performers #09359008 Report a problem | ||
| 10/4/2016 | Listed for sale | $279,900-21%$112/sqft |
Source: RE/MAX Top Performers #09359008 Report a problem | ||
| 2/15/2006 | Sold | $354,500$142/sqft |
Source: Public Record Report a problem | ||
Public tax history
| Year | Property taxes | Tax assessment |
|---|---|---|
| 2024 | $9,550 -3% | $120,027 +10.1% |
| 2023 | $9,848 +4.4% | $109,064 +3% |
| 2022 | $9,434 +22.3% | $105,928 +5.4% |
| 2021 | $7,713 +2.5% | $100,531 +18.2% |
| 2020 | $7,525 +3.5% | $85,048 +4.1% |
| 2019 | $7,269 +4% | $81,675 +1.8% |
| 2018 | $6,987 | $80,238 +1.9% |
| 2017 | $6,987 +6.8% | $78,749 +3.5% |
| 2016 | $6,540 +2.7% | $76,115 +5.9% |
| 2015 | $6,367 +5.1% | $71,881 +2.8% |
| 2014 | $6,061 -2.8% | $69,910 -1.6% |
| 2012 | $6,235 -1% | $71,076 -18.1% |
| 2011 | $6,295 -3.7% | $86,763 -8.5% |
| 2010 | $6,534 +1% | $94,788 -5% |
| 2009 | $6,468 -1.5% | $99,776 -4.2% |
| 2008 | $6,563 +54.7% | $104,123 +5.7% |
| 2006 | $4,242 | $98,536 |
Find assessor info on the county website
Neighborhood: 60083
Nearby homes
- $416,4004 bd4 ba2.4k sqft13440 Victoria Ln, Beach Park, IL 60083Off Market
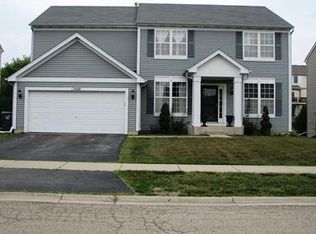
- $---- bd-- ba-- sqft13440 Victoria Ln, Wadsworth, IL 60083Off Market
- $430,4004 bd4 ba2.8k sqft13416 Victoria Ln, Beach Park, IL 60083Off Market
- $389,2004 bd2 ba2.2k sqft13404 Victoria Ln, Beach Park, IL 60083Off Market
- $398,1004 bd2 ba2.4k sqft13452 Victoria Ln, Beach Park, IL 60083Off Market
- $415,4004 bd3 ba2.4k sqft39590 N Queensbury Ln, Beach Park, IL 60083Off Market
- $394,2004 bd2 ba2.2k sqft39490 Castleford Ln, Beach Park, IL 60083Off Market
- $426,6004 bd3 ba2.4k sqft39481 Castleford Ln, Beach Park, IL 60083Off Market
Nearby schools
GreatSchools rating
- 4/10Prairie Trail SchoolGrades: 3-5Distance: 0.3 mi
- 3/10Viking SchoolGrades: 6-8Distance: 4.5 mi
- 9/10Warren Township High SchoolGrades: 9-12Distance: 7 mi
Schools provided by the listing agent
- Elementary: Spaulding School
- Middle: Viking Middle School
- High: Warren Township High School
- District: 56
Source: MRED as distributed by MLS GRID. This data may not be complete. We recommend contacting the local school district to confirm school assignments for this home.
Get a cash offer in 3 minutes
Find out how much your home could sell for in as little as 3 minutes with a no-obligation cash offer.
Estimated market value
$443,700
Get a cash offer in 3 minutes
Find out how much your home could sell for in as little as 3 minutes with a no-obligation cash offer.
Estimated market value
$443,700
- Illinois
- Lake County
- Beach Park
- 60083
- 13428 Victoria Ln
Nearby cities
Nearby zip codes
Other Beach Park Topics
