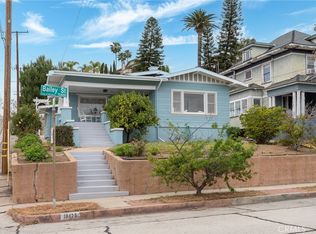
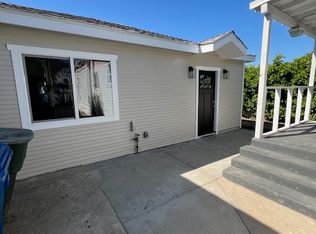
Home with so much character and warmth. 5 bedrooms, 3 bathrooms, wonderful dining room, living room, front porch, back patio - the is a special home in the special city of Whittier - not many homes like this one. Sold as is with no request for repairs or credits. This is a home was built in 1905, so seller will not do any work to the home. Homes similar to this have sold for over $1,000,000 - owner needs to sell to relocate and just wants a reasonable offer to be able to move. UnfurnishedThe Buyers are strongly encouraged to seek a professional home inspection regarding the overall condition of the property. This should include, but not limited to: Structural, plumbing, electrical, roofing, mold, etc. The property is sold in present as-is, where-is condition. No warranties or guarantees are expressed or implied.'
Sold for $777,520
Zillow last checked:
Listing updated:
Bought with:
OUT OF AREA, DRE #0
OUT OF AREA
Source: CRMLS,MLS#: 219123409DA Originating MLS: California Desert AOR & Palm Springs AOR
Originating MLS: California Desert AOR & Palm Springs AORPrice history
| Date | Event | Price |
|---|---|---|
| 9/26/2026 | Listing removed | $1,175,000$437/sqft |
Source:  Berkshire Hathaway HomeServices CA Properties #PW26160174 Report a problem Berkshire Hathaway HomeServices CA Properties #PW26160174 Report a problem | ||
| 9/16/2026 | Contingent | $1,175,000$437/sqft |
Source: Berkshire Hathaway HomeServices CA Properties #PW26160174 Report a problem | ||
| 8/25/2026 | Price change | $1,175,000-6%$437/sqft |
Source: Berkshire Hathaway HomeServices CA Properties #PW26160174 Report a problem | ||
| 7/23/2026 | Price change | $1,249,888+35.1%$465/sqft |
Source: Berkshire Hathaway HomeServices CA Properties #PW26160174 Report a problem | ||
| 4/3/2025 | Pending sale | $925,000+19%$344/sqft |
Source:  Greater Palm Springs Realtors #219123409 Report a problem Greater Palm Springs Realtors #219123409 Report a problem | ||
| 4/2/2025 | Sold | $777,520-15.9%$289/sqft |
Source:  CRMLS #219123409DA Report a problem CRMLS #219123409DA Report a problem | ||
| 3/13/2025 | Contingent | $925,000$344/sqft |
Source: Greater Palm Springs Realtors #219123409 Report a problem | ||
| 3/7/2025 | Listed for sale | $925,000$344/sqft |
Source: Greater Palm Springs Realtors #219123409 Report a problem | ||
| 2/25/2025 | Contingent | $925,000$344/sqft |
Source: Greater Palm Springs Realtors #219123409 Report a problem | ||
| 2/21/2025 | Listed for sale | $925,000-2.6%$344/sqft |
Source: Greater Palm Springs Realtors #219123409 Report a problem | ||
| 2/19/2025 | Contingent | $950,000$353/sqft |
Source: Greater Palm Springs Realtors #219123409 Report a problem | ||
| 2/6/2025 | Listed for sale | $950,000$353/sqft |
Source: Greater Palm Springs Realtors #219123409 Report a problem | ||
| 1/28/2025 | Contingent | $950,000$353/sqft |
Source: Greater Palm Springs Realtors #219123409 Report a problem | ||
| 1/23/2025 | Listed for sale | $950,000+52.5%$353/sqft |
Source: Greater Palm Springs Realtors #219123409 Report a problem | ||
| 8/9/2004 | Sold | $623,000$232/sqft |
Source: Public Record Report a problem | ||
Get a cash offer in 3 minutes
Find out how much your home could sell for in as little as 3 minutes with a no-obligation cash offer.
Estimated market value
$1,155,900
