Skip main navigation
Sold for $860,000
  • Listing Provided by: RE/MAX One
    Bought with: Realty Squad Inc.
    Tax assessed value
    $860,000

    13429 Bracken St, Pacoima, CA 91331

    4beds
    1,918sqft
    Single Family Residence
    Built in 1964
    6,511 Square Feet Lot
    $983,100 Zestimate®
    $448/sqft
    $4,621 Estimated rent

    Home value

    $983,100

    $934,000 - $1.04M

    $4,621/mo

    Zestimate® history
    Loading
    Loading...

    Owner options

    List your home for rent

    $4,621/mo

    Rent Zestimate®

    Find your next renter with Zillow Rental Manager. Plus, with online applications, you can quickly screen prospective tenants – for free.

    Learn more

    $4,621/mo

    Rent Zestimate®

    Refinance and save

    $5,399/mo

    Est. payment

    Refinancing to a lower rate could help reduce your monthly payments and save thousands over the life of the loan.

    See today's rates

    $5,399/mo

    Est. payment

    Explore your selling options

    Work with a Zillow partner agent

    Leverage their expertise and Zillow's premium Showcase listings to get your home seen by more buyers.

    Get started

    List with your own agent

    Get your home in front of millions of buyers by listing it on Zillow.

    Learn how to do it

    Sell it yourself

    Take full control of how buyers see your home on Zillow by listing For Sale by Owner (FSBO).

    List your home

    What's special

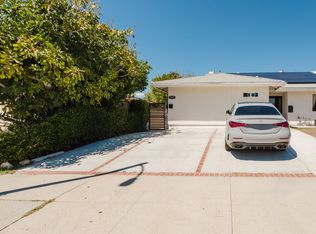
    Discover a fantastic opportunity in a delightful neighborhood of Arleta! This Mid Century pool home features 4 bedrooms, 2 bathrooms, and 1,918 SQFT of living space on a 6,482 SQFT lot. Nestled on a quiet street with abundant greenery on the grounds, the property presents immense potential, offering a wonderful canvas to create your dream home. A charming white picket fence greets you as you arrive and leads you into this light filled home with gleaming wood laminate floors, a cozy stone fireplace in the living room, and tile flooring in the spacious dining area, kitchen, and family room. The open concept kitchen is the heart of the home, featuring built in appliances and an adjacent indoor laundry room. It overlooks the dining area and the family room with wood beamed ceilings and a sliding glass door with pool views. The primary bedroom boasts a walk-in closet, another sliding glass door to the rear yard and pool, and a private en suite bathroom. Secondary bedrooms are ample sized and share a full hall bath. The rear yard is perfect for the Summer with a sparkling pool, nice covered patio, fruit trees, and a large storage shed. Additional highlights include Energy Efficient and Cost Saving Leased Solar System (buyer to assume), some updated windows, direct access 2 car garage with extra parking on the driveway, plus newer central air and heat. Conveniently located near an array of dining options, schools, grocery stores, Kaiser Medical Center, freeways, and just a short stroll to lovely and quaint Branford Park! With its desirable location and numerous possibilities, this home won't last long and is awaiting your transformation.

    Zillow last checked:

    Listing updated:

    Listing Provided by:

    David Rothblum DRE #01332525 818-400-0803,

    RE/MAX One

    Bought with:

    Anahit Yeghiazaryan, DRE #02100864

    Realty Squad Inc.

    Source: CRMLS,MLS#: SR24151721MLS LogoOriginating MLS: California Regional MLS

    Facts & features

    Interior

    Bedrooms & bathrooms
    • Bedrooms: 4
    • Bathrooms: 2
    • Full bathrooms: 2
    • Main level bathrooms: 2
    • Main level bedrooms: 4
    Primary bedroom
    • Features: Primary Suite
    Kitchen
    • Features: Kitchen/Family Room Combo
    Other
    • Features: Walk-In Closet(s)
    Heating
    • Central
    Cooling
    • Central Air
    Appliances
    • Included: Dishwasher, Electric Oven, Gas Cooktop
    • Laundry: Inside, Laundry Room
    Features
    • Beamed Ceilings, Open Floorplan, Primary Suite, Walk-In Closet(s)
    • Flooring: Laminate, Tile
    • Doors: Double Door Entry, Sliding Doors
    • Windows: Blinds
    • Has fireplace: Yes
    • Fireplace features: Living Room
    • Common walls with other units/homes: No Common Walls
    Interior area
    • Total interior livable area: 1,918 sqft

    Property

    Parking
    • Total spaces: 2
    • Parking features: Direct Access, Garage
    • Attached garage spaces: 2
    Accessibility
    • Accessibility features: No Stairs
    Features
    • Levels: One
    • Stories: 1
    • Entry location: 1
    • Patio & porch: Concrete, Covered
    • Has private pool: Yes
    • Pool features: Private
    • Has spa: Yes
    • Spa features: In Ground, Private
    • Has view: Yes
    • View description: None
    Lot
    • Size: 6,511 sqft
    • Features: Back Yard, Front Yard, Landscaped
    Details
    • Additional structures: Shed(s)
    • Parcel number: 2625038015
    • Zoning: LAR1
    • Special conditions: Standard,Trust

    Construction

    Type & style
    • Home type: SingleFamily
    • Property subtype: Single Family Residence
    Condition
    • New construction: No
    • Year built: 1964

    Utilities & green energy

    • Sewer: Public Sewer
    • Water: Public

    Community & neighborhood

    Security
    • Security features: Smoke Detector(s)
    Community
    • Community features: Curbs, Sidewalks
    Location
    • Region: Pacoima

    Other

    Other facts
    • Listing terms: Cash,Cash to New Loan,Conventional

    Price history

    DateEventPrice
    9/9/2024Sold$860,000+14.8%$448/sqft
    Source: CRMLS #SR24151721 Report a problem
    9/1/2024Pending sale$749,000$391/sqft
    Source: CRMLS #SR24151721 Report a problem
    8/2/2024Contingent$749,000$391/sqft
    Source: CRMLS #SR24151721 Report a problem
    7/24/2024Listed for sale$749,000+368.1%$391/sqft
    Source: CRMLS #SR24151721 Report a problem
    7/29/1994Sold$160,000-45.8%$83/sqft
    Source: Public Record Report a problem
    3/16/1994Sold$295,363$154/sqft
    Source: Public Record Report a problem

    Public tax history

    YearProperty taxesTax assessment
    2025$10,631 +6.2%$860,000 +6.3%
    2024$10,010 +194.1%$808,860 +213.2%
    2023$3,404 +4.6%$258,283 +2%
    2022$3,254 +1.5%$253,220 +2%
    2021$3,205 -0.8%$248,256 +1%
    2020$3,231 $245,712 +2%
    2019$3,231 +7.6%$240,895 +2%
    2018$3,003 $236,173 +2%
    2017$3,003 +2.2%$231,544 +2%
    2016$2,937 +3%$227,005 +1.5%
    2015$2,851 +0.9%$223,596 +2%
    2014$2,827 $219,217 +2.5%
    2012-- $213,949 +2%
    2011-- $209,754 +0.8%
    2010-- $208,188 -0.2%
    2009-- $208,683 +2%
    2008-- $204,593 +2%
    2007-- $200,582 +2%
    2006-- $196,650
    2005-- $196,650 +4%
    2004-- $189,016 +1.9%
    2003-- $185,553 +2%
    2002-- $181,916 +4%
    2000-- $174,854

    Find assessor info on the county website

    Neighborhood: Arleta

    Nearby schools

    GreatSchools rating
    Get a cash offer in 3 minutes
    Find out how much your home could sell for in as little as 3 minutes with a no-obligation cash offer.
    Estimated market value
    $983,100
    Get a cash offer in 3 minutes
    Find out how much your home could sell for in as little as 3 minutes with a no-obligation cash offer.
    Estimated market value
    $983,100