Beautifully updated 3-bedroom, 2-bath, 2-car garage home featuring hardwood floors and thoughtful updates throughout! The kitchen offers granite countertops and plenty of space for everyday living with a refrigerator to stay! Upstairs, you’ll find a finished bonus space that offers flexibility for a game room, home office, media room, or additional living area. Enjoy a functional floor plan, charming finishes, and plenty of room to make this home your own. Conveniently located in Tulsa with easy access to shopping, dining, schools, and major highways. Come see all this home has to offer!
For sale
$319,000
13429 E 43rd Pl S, Tulsa, OK 74134
3beds
2,231sqft
Single Family Residence
Built in 2005
7,884 Square Feet Lot
$-- Zestimate®
$143/sqft
$13/mo HOA
What's special
Charming finishesFunctional floor planFinished bonus spaceRefrigerator to stayPlenty of roomHardwood floors
- 15 days
- 503
- 30
Likely to sell faster than
Zillow last checked:
Listing updated:
Listed by:
Crystal Blocker 918-549-0588,
eXp Realty, LLC
Source: MLS Technology, Inc.,MLS#: 2630401 Originating MLS: MLS Technology
Originating MLS: MLS TechnologyFacts & features
Interior
Bedrooms & bathrooms
- Bedrooms: 3
- Bathrooms: 2
- Full bathrooms: 2
Heating
- Central, Electric
Cooling
- Central Air
Appliances
- Included: Dryer, Dishwasher, Electric Water Heater, Disposal, Microwave, Oven, Range, Refrigerator, Stove, Washer
- Laundry: Electric Dryer Hookup
Features
- Granite Counters, High Ceilings, Vaulted Ceiling(s), Ceiling Fan(s)
- Flooring: Carpet, Hardwood, Tile
- Windows: Aluminum Frames, Insulated Windows
- Number of fireplaces: 1
- Fireplace features: Gas Log
Interior area
- Total structure area: 2,231
- Total interior livable area: 2,231 sqft
Property
Parking
- Total spaces: 2
- Parking features: Attached, Garage
- Attached garage spaces: 2
Features
- Patio & porch: Covered, Patio, Porch
- Exterior features: Landscaping, Rain Gutters
- Pool features: None
- Fencing: Privacy
Lot
- Size: 7,884 Square Feet
- Features: Mature Trees
Details
- Additional structures: Shed(s)
- Parcel number: 75456942818010
Construction
Type & style
- Home type: SingleFamily
- Property subtype: Single Family Residence
Materials
- Brick, Wood Siding, Wood Frame
- Foundation: Slab
- Roof: Asphalt,Fiberglass
Condition
- Year built: 2005
Utilities & green energy
- Sewer: Public Sewer
- Water: Public
- Utilities for property: Electricity Available, Natural Gas Available, Water Available
Green energy
- Energy efficient items: Insulation, Windows
Community & HOA
Community
- Features: Gutter(s), Sidewalks
- Security: No Safety Shelter, Smoke Detector(s)
- Subdivision: Crystal Creek
HOA
- Has HOA: Yes
- Amenities included: Other
- HOA fee: $150 annually
Location
- Region: Tulsa
Financial & listing details
- Price per square foot: $143/sqft
- Annual tax amount: $3,903
- Date on market: 8/16/2026
- Cumulative days on market: 16 days
- Listing terms: Conventional,FHA 203(k),FHA,VA Loan
Estimated market value
Not available
Estimated sales range
Not available
Not available
Price history
| Date | Event | Price |
|---|---|---|
| 8/17/2026 | Listed for sale | $319,000+34.9%$143/sqft |
Source:  MLS Technology, Inc. #2630401 Report a problem MLS Technology, Inc. #2630401 Report a problem | ||
| 1/29/2021 | Sold | $236,500$106/sqft |
Source: MLS Technology, Inc. #2043595 Report a problem | ||
Public tax history
Tax history is unavailable.
Monthly payment
Est. payment
Payment breakdown
Explore the cost of this home by adjusting the details. Changes won't be saved.Climate risks
Neighborhood: 74134
Nearby schools
Schools provided by the listing agent
- Elementary: Boevers
- High: Union
- District: Union - Sch Dist (9)
Source: MLS Technology, Inc.. This data may not be complete. We recommend contacting the local school district to confirm school assignments for this home.
Similar homes
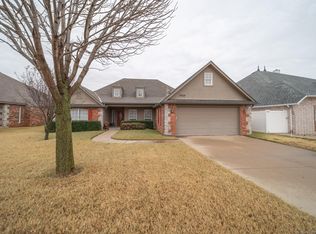
- $329,0004 bd3 ba2.6k sqft1301 N Willow Ave, Broken Arrow, OK 74012For Sale
 MLS ID #2630216, Brandi True, The Agency. MLS Technology, Inc.
 - $315,0003 bd2 ba1.7k sqft5247 S Columbia Ave, Tulsa, OK 74105For Sale
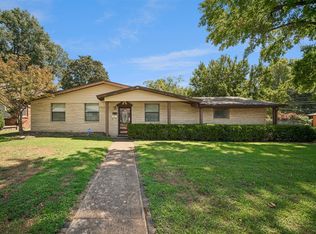 MLS ID #2631451, Cindi Knippers, C21/First Choice Realty. MLS Technology, Inc.
 - $380,0004 bd2 ba2.1k sqft18528 E 46th St S, Tulsa, OK 74134For Sale
 MLS ID #2629748, Juliane McMurray, Realty One Group Dreamers. MLS Technology, Inc.
 - $320,0004 bd3 ba2.4k sqft5333 S 76th Ave E, Tulsa, OK 74145For Sale
 MLS ID #2628568, Joy Moss, Keller Williams Premier. MLS Technology, Inc.
