Skip main navigation
Sold for $405,000
  • $405,000

    13429 FOUNTAINBLEAU DRIVE #13429, CLERMONT, FL 34711

    2beds
    1,506sqft
    Condominium
    Built in 2000
    -- sqft lot
    $403,000 Zestimate®
    $269/sqft
    $2,024 Estimated rent

    Home value

    $403,000

    $375,000 - $435,000

    $2,024/mo

    Zestimate® history
    Loading
    Loading...

    Owner options

    List your home for rent

    $2,024/mo

    Rent Zestimate®

    Find your next renter with Zillow Rental Manager. Plus, with online applications, you can quickly screen prospective tenants – for free.

    Learn more

    $2,024/mo

    Rent Zestimate®

    Refinance and save

    $3,324/mo

    Est. payment

    Refinancing to a lower rate could help reduce your monthly payments and save thousands over the life of the loan.

    See today's rates

    $3,324/mo

    Est. payment

    Explore your selling options

    Work with a Zillow partner agent

    Leverage their expertise and Zillow's premium Showcase listings to get your home seen by more buyers.

    Get started

    List with your own agent

    Get your home in front of millions of buyers by listing it on Zillow.

    Learn how to do it

    Sell it yourself

    Take full control of how buyers see your home on Zillow by listing For Sale by Owner (FSBO).

    List your home

    What's special

    Resort-style poolPrivate balconyPrivate loft-style bedroomQuartz countertopsWood-paneled ceilingsEnsuite bathroomOpen light-filled living space
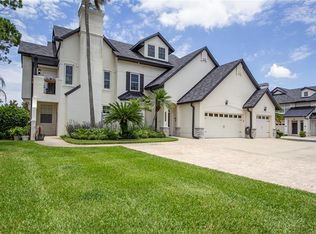
    Welcome to 13429 Fountainbleau Drive, an exceptional luxury residence located in the highly sought-after gated community of Magnolia Pointe in Clermont, Florida. This fully upgraded condo offers a rare opportunity to enjoy low-maintenance living with high-end finishes, timeless craftsmanship, and access to resort-style amenities—including private water access to Johns Lake. Upstairs, you're welcomed into an open, light-filled living space featuring porcelain tile throughout—no carpet—plantation shutters, custom wood shelving, and a wood-burning fireplace that creates warmth and charm. The gourmet kitchen is a standout, showcasing Sub-Zero appliances, a high-end microwave drawer, quartz countertops, solid wood cabinetry, custom lighting, and a stunning butler’s coffee bar—perfect for entertaining or your morning routine. The spacious primary suite offers a luxurious escape with master-touch lighting, a private balcony with a green privacy screen, and an ensuite bathroom that feels like a five-star hotel: custom dual vanities, a seamless glass shower, and a walk-in closet with built-in organizers. Both balconies are finished with travertine tile and wood-paneled ceilings, extending the refined aesthetic outdoors. On the third level, enjoy a private loft-style bedroom or office with its own full bathroom and built-in desk—ideal for guests or working from home. Additional upgrades include two Nest thermostats, a Ring security system, tankless water heater, water softener and filtration, and a laundry room with stackable washer/dryer, utility sink, and storage. The attic is prepped for extra storage, and a two-car garage provides secure, convenient parking. Magnolia Pointe offers 24-hour guard-gated access, beautifully landscaped grounds, a resort-style pool, clubhouse, and private Johns Lake access for boating, paddleboarding, or fishing. Located just 4 miles from the Montverde Academy, Two miles from the turnpike, 30 minutes from Disney and close to shopping, dining, major highways, and a brand-new hospital under development, this home combines luxury living with unmatched convenience and long-term value. Don’t miss your chance to own this turnkey, custom-designed home in one of Clermont’s premier communities. Schedule your private tour today.

    Zillow last checked:

    Listing updated:

    Listed by:

    Corinne Defilippis 941-807-7961,

    EXP REALTY LLC 407-392-1800

    Bought with:

    RJ Zapata, 3533571

    THE C SMITH REAL ESTATE GROUP LLC

    Corey Smith, 3074055

    THE C SMITH REAL ESTATE GROUP LLC

    Source: Stellar MLS,MLS#: O6296538MLS LogoOriginating MLS: Orlando Regional

    Facts & features

    Interior

    Bedrooms & bathrooms
    • Bedrooms: 2
    • Bathrooms: 3
    • Full bathrooms: 3
    Primary bedroom
    • Features: Walk-In Closet(s)
    • Level: Second
    • Area: 176 Square Feet
    • Dimensions: 16x11
    Bedroom 2
    • Features: Built-in Closet
    • Level: Second
    • Area: 110 Square Feet
    • Dimensions: 11x10
    Dinette
    • Level: Second
    • Area: 70 Square Feet
    • Dimensions: 10x7
    Kitchen
    • Level: Second
    • Area: 48 Square Feet
    • Dimensions: 8x6
    Living room
    • Level: Second
    • Area: 210 Square Feet
    • Dimensions: 15x14
    Loft
    • Level: Third
    • Area: 192 Square Feet
    • Dimensions: 16x12
    Heating
    • Central
    Cooling
    • Central Air
    Appliances
    • Included: Dishwasher, Dryer, Microwave, Range, Refrigerator, Tankless Water Heater, Washer, Water Filtration System, Wine Refrigerator
    • Laundry: Common Area, Inside
    Features
    • Eating Space In Kitchen, Kitchen/Family Room Combo, Solid Surface Counters, Solid Wood Cabinets, Stone Counters, Vaulted Ceiling(s), Walk-In Closet(s)
    • Flooring: Porcelain Tile, Travertine
    • Doors: French Doors
    • Has fireplace: Yes
    • Fireplace features: Living Room, Wood Burning
    Interior area
    • Total structure area: 1,969
    • Total interior livable area: 1,506 sqft

    Property

    Parking
    • Total spaces: 2
    • Parking features: Garage - Attached
    • Attached garage spaces: 2
    Features
    • Levels: Three Or More
    • Stories: 3
    • Exterior features: Balcony, Lighting, Sidewalk
    • On waterfront: Yes
    • Waterfront features: Waterfront, Lake Privileges
    • Body of water: JOHN'S LAKE
    Lot
    • Size: 1,594 Square Feet
    Details
    • Parcel number: 252226200100000405
    • Zoning: PUD
    • Special conditions: None

    Construction

    Type & style
    • Home type: Condo
    • Property subtype: Condominium
    Materials
    • Block, Stucco
    • Foundation: Slab
    • Roof: Shingle
    Condition
    • New construction: No
    • Year built: 2000

    Utilities & green energy

    • Sewer: Public Sewer
    • Water: Public
    • Utilities for property: BB/HS Internet Available, Cable Available, Electricity Connected, Sewer Connected, Water Connected

    Community & HOA

    Community
    • Features: Community Boat Ramp, Dock, Fishing, Private Boat Ramp, Water Access, Waterfront, Clubhouse, Deed Restrictions, Fitness Center, Gated Community - Guard, Playground, Pool, Sidewalks, Tennis Court(s)
    • Pet fee: $0 monthly
    • Subdivision: SWEETWATER RIDGE CONDO AT MAGNOLIA POINTE
    HOA
    • Has HOA: Yes
    • Services included: 24-Hour Guard, Common Area Taxes, Community Pool, Maintenance Structure, Maintenance Grounds, Pool Maintenance, Private Road, Recreational Facilities, Sewer
    • HOA fee: $572 monthly
    • HOA name: Randy Miller / Sentry Management
    • HOA phone: 352-243-4595
    • Second HOA name: Ellis Property Management
    Location
    • Region: Clermont

    Financial & listing details

    • Price per square foot: $269/sqft
    • Annual tax amount: $4,736
    • Date on market: 4/18/2025
    • Cumulative days on market: 168 days
    • Listing terms: Cash,Conventional
    • Ownership: Fee Simple
    • Total actual rent: 0
    • Electric utility on property: Yes
    • Road surface type: Asphalt, Paved

    Price history

    DateEventPrice
    4/2/2026Sold$405,000-5.8%$269/sqft
    Source: Stellar MLS #O6296538 Report a problem
    10/7/2025Pending sale$430,000$286/sqft
    Source: Stellar MLS #O6296538 Report a problem
    6/3/2025Price change$430,000-4.4%$286/sqft
    Source: Stellar MLS #O6296538 Report a problem
    4/18/2025Listed for sale$450,000$299/sqft
    Source: Stellar MLS #O6296538 Report a problem

    Public tax history

    Tax history is unavailable.

    Neighborhood: 34711

    Nearby schools

    GreatSchools rating
    Schools provided by the listing agent
    • Elementary: Grassy Lake Elementary
    • Middle: Windy Hill Middle
    • High: East Ridge High

    Source: Stellar MLS. This data may not be complete. We recommend contacting the local school district to confirm school assignments for this home.

    Get a cash offer in 3 minutes
    Find out how much your home could sell for in as little as 3 minutes with a no-obligation cash offer.
    Estimated market value
    $403,000
    Get a cash offer in 3 minutes
    Find out how much your home could sell for in as little as 3 minutes with a no-obligation cash offer.
    Estimated market value
    $403,000