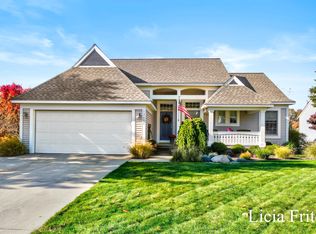
Exceptional curb appeal welcomes you to this beautifully maintained Hidden Creek walk-out ranch, complete with a spacious front porch perfect for relaxing and enjoying the peaceful surroundings. Ideally positioned along a tranquil pond, this home offers over 2,200 sq ft of thoughtfully designed living space with 3 bedrooms and 3 baths. Step inside to an inviting main level where soaring cathedral ceilings and expansive windows fill the living, dining, and kitchen areas with natural light. The open layout creates a seamless connection between spaces, ideal for both everyday living and entertaining. The kitchen features granite countertops, maple cabinetry, a classic subway tile backsplash, and ample workspace, all designed with both style and function in mind. Just off the living area, step out onto the elevated deck where a striking redwood pergola frames serene water views. Two detachable sunshades provide added comfort, creating the perfect setting to unwind or host guests while overlooking the pond. The main floor also includes a private primary suite with an en-suite bath, along with an additional bedroom that works well for guests or a home office. A mudroom and main floor laundry add convenience to daily living. The walk-out lower level expands the home with a spacious family or recreation area, offering direct access to the patio and backyard. This level also includes a third bedroom, a full bath, and generous storage space along with a dedicated utility area. Additional highlights include dual-zoned heating and cooling with a humidifier, a newer HVAC system (2021), and a new roof (2025), providing comfort and peace of mind. Located near US-31, this home is close to Grand Haven High School and just minutes from some of the area's most desirable outdoor destinations. Rosy Mound Natural Area, with Lake Michigan beach access and scenic trails, is approximately 2.5 miles away. American Dunes Golf Club and Hofma Preserve are both within 2 miles, offering exceptional recreation and natural beauty nearby. Also...The Garden Beds and Pool Table are included with the home. This home delivers a rare combination of comfort, setting, and location.
Sold
$450,000
13429 Hidden Creek Dr, Grand Haven, MI 49417
3beds
2,223sqft
Single Family Residence
Built in 2004
0.28 Acres Lot
$454,800 Zestimate®
$202/sqft
$2,769 Estimated rent
Home value
$454,800
$428,000 - $482,000
$2,769/mo
Zestimate® history
Owner options
List your home for rent
$2,769/mo
Rent Zestimate®
Find your next renter with Zillow Rental Manager. Plus, with online applications, you can quickly screen prospective tenants – for free.
$2,769/mo
Rent Zestimate®
Refinance and save
$3,060/mo
Est. payment
Refinancing to a lower rate could help reduce your monthly payments and save thousands over the life of the loan.
$3,060/mo
Est. payment
Explore your selling options
Work with a Zillow partner agent
Leverage their expertise and Zillow's premium Showcase listings to get your home seen by more buyers.
Get startedList with your own agent
Get your home in front of millions of buyers by listing it on Zillow.
Learn how to do itSell it yourself
Take full control of how buyers see your home on Zillow by listing For Sale by Owner (FSBO).
List your homeWhat's special
Inviting main levelExceptional curb appealSoaring cathedral ceilingsGenerous storage spaceDedicated utility areaMain floor laundryKitchen features granite countertops
Zillow last checked:
Listing updated:
Listed by:
Sandi L Gentry 616-638-3900,
RE/MAX Lakeshore
Bought with:
Kaleigh Sumner
Five Star Real Estate
Source: MichRIC,MLS#: 26016328
Facts & features
Interior
Bedrooms & bathrooms
- Bedrooms: 3
- Bathrooms: 3
- Full bathrooms: 3
- Main level bedrooms: 2
Primary bedroom
- Level: Main
Bedroom 2
- Level: Main
Bedroom 3
- Level: Lower
Primary bathroom
- Level: Main
Bathroom 2
- Level: Main
Bathroom 3
- Level: Lower
Dining area
- Level: Main
Kitchen
- Level: Main
Laundry
- Level: Main
Living room
- Level: Main
Other
- Description: Storage
- Level: Lower
Recreation
- Level: Lower
Utility room
- Level: Lower
Heating
- Forced Air
Cooling
- Central Air
Appliances
- Included: Humidifier, Dishwasher, Disposal, Dryer, Microwave, Oven, Range, Refrigerator, Washer
- Laundry: Laundry Closet, Main Level
Features
- Ceiling Fan(s), Center Island
- Flooring: Wood
- Windows: Screens, Insulated Windows, Window Treatments
- Basement: Daylight,Full,Walk-Out Access
- Has fireplace: No
Interior area
- Total structure area: 1,367
- Total interior livable area: 2,223 sqft
- Finished area below ground: 0
Property
Parking
- Total spaces: 2
- Parking features: Garage Faces Front, Garage Door Opener, Attached
- Garage spaces: 2
Features
- Stories: 1
- Waterfront features: Pond
Lot
- Size: 0.28 Acres
- Dimensions: 80 x 153 x 80 x 145
- Features: Ground Cover, Shrubs/Hedges
Details
- Parcel number: 700710174002
- Zoning description: Residential
Construction
Type & style
- Home type: SingleFamily
- Architectural style: Ranch
- Property subtype: Single Family Residence
Materials
- Vinyl Siding
- Roof: Composition
Condition
- New construction: No
- Year built: 2004
Utilities & green energy
- Sewer: Public Sewer
- Water: Public
- Utilities for property: Natural Gas Available, Electricity Available, Cable Available, Natural Gas Connected, Cable Connected
Community & HOA
HOA
- Has HOA: Yes
- Services included: Other
- HOA fee: $250 annually
Location
- Region: Grand Haven
Financial & listing details
- Price per square foot: $202/sqft
- Tax assessed value: $159,265
- Annual tax amount: $2,720
- Date on market: 4/17/2026
- Listing terms: Cash,Conventional
- Electric utility on property: Yes
- Road surface type: Paved
Price history
| Date | Event | Price |
|---|---|---|
| 5/22/2026 | Sold | $450,000-1.1%$202/sqft |
Source:  MichRIC #26016328 Report a problem MichRIC #26016328 Report a problem | ||
| 4/22/2026 | Pending sale | $455,000$205/sqft |
Source: MichRIC #26016328 Report a problem | ||
| 4/17/2026 | Listed for sale | $455,000+82%$205/sqft |
Source: MichRIC #26016328 Report a problem | ||
| 10/23/2018 | Sold | $250,000-2.3%$112/sqft |
Source: Public Record Report a problem | ||
| 9/6/2018 | Price change | $255,900-1.5%$115/sqft |
Source: Greenridge Realty #18037992 Report a problem | ||
| 8/6/2018 | Listed for sale | $259,900+642.6%$117/sqft |
Source: Greenridge Realty #18037992 Report a problem | ||
| 9/15/2004 | Sold | $35,000$16/sqft |
Source: Public Record Report a problem | ||
Public tax history
| Year | Property taxes | Tax assessment |
|---|---|---|
| 2025 | $3,865 -2.5% | $159,265 +3.1% |
| 2024 | $3,964 -1.2% | $154,477 +6% |
| 2023 | $4,012 +288.1% | $145,693 |
| 2022 | $1,034 | -- |
| 2021 | -- | -- |
| 2020 | -- | $132,470 +35.8% |
| 2018 | $2,678 +2.1% | $97,533 -20.4% |
| 2017 | $2,622 | $122,500 +5.2% |
| 2016 | $2,622 | $116,400 +7.7% |
| 2015 | $2,622 | $108,100 +5.8% |
| 2014 | -- | $102,200 +3.9% |
| 2013 | -- | $98,400 +10.2% |
| 2012 | -- | $89,300 +0.4% |
| 2011 | -- | $88,900 -19.8% |
| 2009 | -- | $110,800 -2.6% |
| 2008 | -- | $113,800 +3.3% |
| 2005 | -- | $110,200 +451% |
| 2004 | -- | $20,000 |
| 2003 | -- | $20,000 |
| 2002 | -- | $20,000 +11.1% |
| 2001 | -- | $18,000 |
Find assessor info on the county website
Neighborhood: 49417
Nearby homes
- $521,6005 bd3 ba-- sqft13401 Hidden Creek Dr, Grand Haven, MI 49417Off Market
- $485,2724 bd3 ba2.2k sqft13455 Hidden Creek Dr, Grand Haven, MI 49417Sold
- $529,0003 bd3 ba-- sqft13387 Hidden Creek Dr, Grand Haven, MI 49417Off Market
- $512,5005 bd3 ba3.4k sqft13463 Hidden Creek Dr, Grand Haven, MI 49417Off Market

- $464,6004 bd3 ba-- sqft13462 Hidden Creek Ct, Grand Haven, MI 49417Off Market
- $464,0004 bd3 ba1.5k sqft13363 Hidden Creek Dr, Grand Haven, MI 49417Off Market
- $476,4004 bd3 ba1.6k sqft13426 Hidden Creek Dr, Grand Haven, MI 49417Off Market
- $486,1003 bd2 ba-- sqft13468 Hidden Creek Ct, Grand Haven, MI 49417Off Market
Nearby schools
GreatSchools rating
- 9/10Griffin Elementary SchoolGrades: PK-4Distance: 2.3 mi
- 9/10White Pines Intermediate SchoolGrades: 5-8Distance: 2.5 mi
- 6/10Grand Haven High SchoolGrades: 9-12Distance: 0.5 mi
Get a cash offer in 3 minutes
Find out how much your home could sell for in as little as 3 minutes with a no-obligation cash offer.
Estimated market value
$454,800
Get a cash offer in 3 minutes
Find out how much your home could sell for in as little as 3 minutes with a no-obligation cash offer.
Estimated market value
$454,800
- Michigan
- Ottawa County
- Grand Haven
- 49417
- 13429 Hidden Creek Dr
Nearby cities
Nearby zip codes
Other Grand Haven Topics
