Mid-century character, modern refinements, and an exceptional Banner Mountain location converge with this special Nevada City retreat, where a peaceful forest setting and a level lot create an immediate sense of escape just ten minutes from historic downtown. Inside, the 2,480 sq ft floor plan offers four bedrooms, an office that can easily be a fifth bedroom, and 2.5 bathrooms, with the primary bedroom and two additional bedrooms conveniently located on the main level. Two upstairs bedrooms provide flexible accommodations for visitors, hobbies, remote work, or the ultimate playroom. Upgraded windows and sliding doors welcome abundant natural light, while new downstairs carpet adds comfort. The remodeled kitchen simplifies everyday dining and entertaining, complemented by a newly renovated guest bathroom with direct outdoor access, and a new gas fireplace insert. A new roof and high efficiency heating and cooling system were installed in 2020, followed by a new water heater in 2026. The professionally landscaped backyard is designed for genuine enjoyment rather than constant upkeep. A pondless waterfall creates a soothing soundtrack, and custom stamped-concrete patio establishes an inviting setting for morning coffee, alfresco dinners, or simply appreciating your own secret garden. The detached 780 sq ft workshop is a highly sought-after standout, with a pull-through, double-door garage system ready for vehicles, equipment, hobbies, or ambitious weekend projects. With this property's proximity to nature, schools, shopping, dining, and culture, this home is the one you have been hoping for. Come take a look you will be so glad you did!
Pending
$695,000
13429 Red Dog Rd, Nevada City, CA 95959
4beds
2,480sqft
Single Family Residence
Built in 1977
0.53 Acres Lot
$691,100 Zestimate®
$280/sqft
$-- HOA
What's special
Mid-century characterNew gas fireplace insertLevel lotPeaceful forest settingModern refinementsFour bedrooms
- 32 days
- 519
- 31
Zillow last checked:
Listing updated:
Listed by:
Paul Weir DRE #01842775 530-388-8641,
RE/MAX Gold
Source: MetroList Services of CA,MLS#: 226101267Originating MLS: MetroList Services, Inc.
Facts & features
Interior
Bedrooms & bathrooms
- Bedrooms: 4
- Bathrooms: 3
- Full bathrooms: 2
- Partial bathrooms: 1
Rooms
- Room types: Office, Family Room, Storage, Kitchen, Laundry, Workshop, Living Room
Primary bedroom
- Features: Ground Floor
Primary bathroom
- Features: Shower Stall(s), Low-Flow Shower(s), Low-Flow Toilet(s), Tile, Window
Dining room
- Features: Bar, Space in Kitchen, Formal Area
Kitchen
- Features: Granite Counters, Kitchen Island
Heating
- Central, Fireplace Insert, Natural Gas
Cooling
- Ceiling Fan(s), Central Air
Appliances
- Included: Free-Standing Refrigerator, Dishwasher, Disposal, Microwave, Electric Water Heater
- Laundry: Laundry Room, Ground Floor, Inside
Features
- Flooring: Carpet, Tile, Wood
- Number of fireplaces: 1
- Fireplace features: Insert, Family Room, Gas Log, Gas
Interior area
- Total structure area: 0
- Total interior livable area: 2,480 sqft
Video & virtual tour
Property
Parking
- Total spaces: 7
- Parking features: Attached, Boat, RV Possible, RV Storage, Garage Door Opener, Garage Faces Front, Uncovered Parking Spaces 2+, Guest, Driveway, Level Driveway/Sidewalks
- Attached garage spaces: 2
- Carport spaces: 1
- Uncovered spaces: 4
Features
- Levels: Two
- Stories: 2
- Exterior features: Uncovered Courtyard
- Fencing: Back Yard,Wire,Wood
Lot
- Size: 0.53 Acres
- Features: Auto Sprinkler F&R, Shape Regular, Landscape Back, Landscape Front, Low Maintenance
- Topography: Snow Line Below,Level,Trees Many,Snow Line Below,Level,Trees Many
Details
- Additional structures: RV/Boat Storage, Second Garage, Shed(s), Storage, Workshop
- Parcel number: 036770008000
- Zoning: R1-X
- Special conditions: Trust
Construction
Type & style
- Home type: SingleFamily
- Architectural style: Traditional
- Property subtype: Single Family Residence
Materials
- Ceiling Insulation, Wall Insulation
- Foundation: Raised, Concrete Perimeter
- Roof: Composition
Condition
- Year built: 1977
Utilities & green energy
- Electric: 220 Volts
- Sewer: Septic System
- Water: Public, Meter on Site
- Utilities for property: Public, Electric, Internet Available, Natural Gas Connected
Community & HOA
Location
- Region: Nevada City
Financial & listing details
- Price per square foot: $280/sqft
- Tax assessed value: $258,288
- Price range: $695K - $695K
- Date on market: 8/26/2026
- Road surface type: Paved
Estimated market value
$691,100
$657,000 - $726,000
$3,451/mo
Price history
| Date | Event | Price |
|---|---|---|
| 9/6/2026 | Pending sale | $695,000$280/sqft |
Source: MetroList Services of CA #226101267 Report a problem | ||
| 8/26/2026 | Listed for sale | $695,000$280/sqft |
Source: MetroList Services of CA #226101267 Report a problem | ||
Public tax history
| Year | Property taxes | Tax assessment |
|---|---|---|
| 2026 | -- | $258,288 +2% |
| 2025 | $2,844 +2.3% | $253,225 +2% |
| 2024 | $2,781 +2.2% | $248,261 +2% |
| 2023 | $2,722 +2.2% | $243,394 +2% |
| 2022 | $2,665 +3% | $238,622 +2% |
| 2021 | $2,586 +0.4% | $233,944 +1% |
| 2020 | $2,577 +2.2% | $231,547 +2% |
| 2019 | $2,523 +2.1% | $227,007 +2% |
| 2018 | $2,471 +2% | $222,557 +2% |
| 2017 | $2,422 +3.8% | $218,195 +2% |
| 2016 | $2,334 +1.5% | $213,919 +1.5% |
| 2015 | $2,299 +1.7% | $210,708 +2% |
| 2014 | $2,261 | $206,583 +0.5% |
| 2013 | -- | $205,651 +2% |
| 2012 | -- | $201,621 +2% |
| 2011 | -- | $197,671 +0.8% |
| 2010 | -- | $196,196 -0.2% |
| 2009 | -- | $196,666 +2% |
| 2008 | -- | $192,813 +2% |
| 2007 | -- | $189,035 +2% |
| 2006 | -- | $185,330 +2% |
| 2005 | -- | $181,699 +2% |
| 2004 | -- | $178,138 +1.9% |
| 2003 | -- | $174,875 +2% |
| 2002 | -- | $171,448 +2% |
| 2001 | -- | $168,088 |
Find assessor info on the county website
Monthly payment
Est. payment
Payment breakdown
Explore the cost of this home by adjusting the details. Changes won't be saved.Climate risks
Neighborhood: 95959
Similar homes
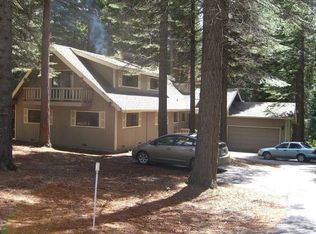
- $595,0003 bd2 ba2.1k sqft13382 Red Dog Rd, Nevada City, CA 95959For Sale
 MLS ID #226101926, Ashley Quaintance. MetroList Services of CA
 - $728,0004 bd3 ba2.1k sqft12104 Sunny Slope Dr, Nevada City, CA 95959For Sale
 MLS ID #226071612, Joan Lehman. MetroList Services of CA
 - $645,0004 bd3 ba2.1k sqft15632 Shannon Way, Nevada City, CA 95959For Sale
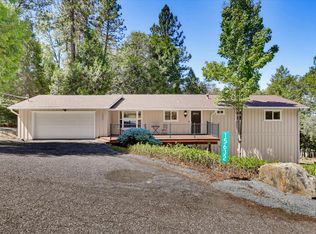 MLS ID #226100038, Pam Amato. MetroList Services of CA
 - $729,0003 bd2 ba2.2k sqft15188 N Bloomfield Rd, Nevada City, CA 95959For Sale
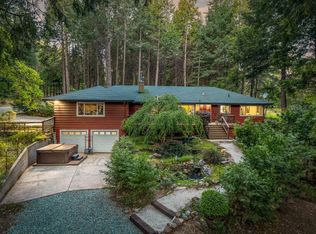 MLS ID #226049245, Soozie Yearwood. MetroList Services of CA
Local buyer's agents are ready to help
