Skip main navigation
For sale
  • $529,000

    13429 S Silver Rock Ln, Draper, UT 84020

    3beds
    2,323sqft
    : 
    Loading
    Get pre-qualified
    Townhouse
    Built in 2017
    871 Square Feet Lot
    $523,700 Zestimate®
    $228/sqft
    $310/mo HOA

    What's special

    End-unit locationStunning mountain viewsOversized two-car garageElectric vehicle charging outletPrivate balconyEnormous pantrySpacious bedrooms
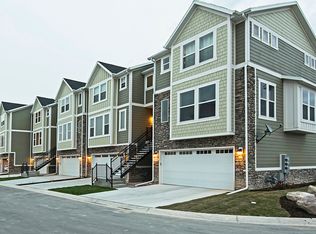
    Perched in one of the most desirable locations in the community, this exceptional end-unit Draper townhome offers what may be the best views available, stretching across open space to the breathtaking Wasatch Front. Wake up to stunning mountain views, enjoy beautiful sunrises or cool, shaded evenings from your private balcony, and appreciate the added privacy that comes with an end-unit location. One of the largest floor plans in the neighborhood and among the newest homes built, this residence was designed for both comfort and functionality. Inside, you'll find spacious bedrooms, an enormous pantry, and thoughtfully designed living spaces that feel open, bright, and inviting. The oversized two-car garage includes an electric vehicle charging outlet, while the private fenced yard provides a rare outdoor retreat perfect for relaxing, entertaining, or pets. Conveniently located with quick freeway access, commuting throughout the Salt Lake Valley is effortless while still allowing you to enjoy Draper's renowned outdoor recreation, hiking, and mountain lifestyle. A walking path just south of the home offers easy access to fresh air, scenic strolls, and everyday exercise.
    1 day
    |
    85
    |
    5
    |

    Zillow last checked:

    Listing updated:

    Listed by:

    Nathan Sase 801-458-9284,

    Engel & Volkers Salt Lake

    Source: UtahRealEstate.com,MLS#: 2170859MLS Logo

    Loading...

      Facts & features

      Interior

      Bedrooms & bathrooms
      • Bedrooms: 3
      • Bathrooms: 4
      • Full bathrooms: 3
      • 1/2 bathrooms: 1
      • Partial bathrooms: 1
      Rooms
      • Room types: Master Bathroom, Den/Office
      Primary bedroom
      • Level: Third
      Heating
      • Forced Air, Central, >= 95% efficiency
      Cooling
      • Central Air, Ceiling Fan(s)
      Appliances
      • Included: Dryer, Microwave, Refrigerator, Washer, Disposal, Gas Oven, Gas Range
      • Laundry: Electric Dryer Hookup
      Features
      • Separate Bath/Shower, Walk-In Closet(s), Floor Drains, Granite Counters, Smart Thermostat
      • Flooring: Carpet, Hardwood, Tile, Slate
      • Windows: Shades, Window Coverings, Double Pane Windows
      • Basement: Daylight,Entrance,Basement Entrance,Walk-Out Access
      • Has fireplace: No
      Interior area
      • Total structure area: 2,323
      • Total interior livable area: 2,323 sqft
      • Finished area above ground: 2,323

      Property

      Parking
      • Total spaces: 4
      • Parking features: Garage
      • Garage spaces: 2
      • Uncovered spaces: 2
      Accessibility
      • Accessibility features: Accessible Hallway(s), Accessible Electrical and Environmental Controls
      Features
      • Stories: 3
      • Patio & porch: Porch, Patio, Open Porch, Open Patio
      • Exterior features: Balcony, Lighting
      • Fencing: Partial
      • Has view: Yes
      • View description: Mountain(s), Valley, Water
      • Has water view: Yes
      • Water view: Water
      Lot
      • Size: 871 Square Feet
      • Features: Cul-De-Sac, Curb & Gutter, Sprinkler: Auto-Full, Drip Irrigation: Auto-Full
      • Topography: Terrain
      • Residential vegetation: Landscaping: Full
      Details
      • Parcel number: 3406104038
      • Zoning description: Multi-Family

      Construction

      Type & style
      • Home type: Townhouse
      • Property subtype: Townhouse
      Materials
      • Stone, Stucco, Cement Siding
      • Foundation: Slab
      • Roof: Asphalt,Pitched
      Condition
      • Blt./Standing
      • New construction: No
      • Year built: 2017
      Details
      • Warranty included: Yes

      Utilities & green energy

      • Sewer: Public Sewer, Sewer: Public
      • Water: Culinary
      • Utilities for property: Natural Gas Connected, Electricity Connected, Sewer Connected, Water Connected

      Community & HOA

      Community
      • Security: Fire Alarm
      • Subdivision: Draper Creekside
      HOA
      • Has HOA: Yes
      • Amenities included: Maintenance, Picnic Area, Playground, Sewer Paid, Snow Removal, Trash, Water
      • Services included: Maintenance Grounds, Sewer, Trash, Water
      • HOA fee: $310 monthly
      • HOA name: Tessa-CSS
      • HOA phone: 801-955-5126
      Location
      • Region: Draper

      Financial & listing details

      • Price per square foot: $228/sqft
      • Tax assessed value: $526,400
      • Annual tax amount: $2,785
      • Date on market: 7/8/2026
      • Listing terms: Cash,Conventional,FHA,VA Loan
      • Inclusions: Ceiling Fan, Dryer, Microwave, Range, Refrigerator, Washer, Window Coverings, Smart Thermostat(s)
      • Acres allowed for irrigation: 0
      • Electric utility on property: Yes
      • Road surface type: Paved

        Estimated market value

        $523,700

        $498,000 - $550,000

        $2,697/mo

        Price history

        DateEventPrice
        7/9/2026Listed for sale$529,000-1.9%$228/sqft
        Source: UtahRealEstate.com #2170859 Report a problem
        7/7/2026Listing removed$539,000$232/sqft
        Source: UtahRealEstate.com #2166353 Report a problem
        6/18/2026Listed for sale$539,000$232/sqft
        Source: UtahRealEstate.com #2166353 Report a problem
        1/7/2026Listing removed$2,400$1/sqft
        Source: Zillow Rentals Report a problem
        11/3/2025Listed for rent$2,400-3.8%$1/sqft
        Source: Zillow Rentals Report a problem
        4/18/2024Listing removed--
        Source: Zillow Rentals Report a problem
        4/6/2024Price change$2,495-10.9%$1/sqft
        Source: Zillow Rentals Report a problem
        3/18/2024Listed for rent$2,800$1/sqft
        Source: Zillow Rentals Report a problem
        5/2/2017Sold--
        Source: Agent Provided Report a problem

        Public tax history

        YearProperty taxesTax assessment
        2024$2,756 +1.4%$289,520 +2.1%
        2023$2,718 -5.1%$283,525 -1.8%
        2022$2,865 +16.4%$288,585 +36.2%
        2021$2,462 +4.3%$211,860 +10.1%
        2020$2,360 +0.6%$192,500 +2.9%
        2019$2,347 +1%$187,055 +3.2%
        2018$2,324 +4.4%$181,335 +0.4%
        2017$2,226 +74.9%$180,600 +71.3%
        2016$1,273 -8.4%$105,400 +37.1%
        2015$1,390 $76,900
        Find assessor info on the county website

        Monthly payment

        Est. payment

        Payment breakdown

        Explore the cost of this home by adjusting the details. Changes won't be saved.
        All calculations are estimates and provided by Zillow, Inc. for informational purposes only. Actual amounts may vary.
        HOA fees may include property taxes on listings classified as Co-Ops. Contact the listing agent and/or owner for fee details.
        Mortgage interest rates are dependent on a number of factors, including credit score, down payment, and repayment length. Interest rate data provided by Zillow Group Marketplace, Inc. as of 1/1/1970 from various mortgage lenders with which we have lead or other similar arrangements; the Estimated Payment is an average of those rates.
        See how much you could borrow to make a competitive offer.

        Climate risks

        Neighborhood: 84020

        Getting around

        43 / 100
        Car-Dependent
        18 / 100
        Minimal Transit
        42 / 100
        Somewhat Bikeable

        Nearby schools

        GreatSchools rating
        Schools provided by the listing agent
        • Elementary: Willow Springs
        • Middle: Draper Park
        • High: Corner Canyon
        • District: Canyons

        Source: UtahRealEstate.com. This data may not be complete. We recommend contacting the local school district to confirm school assignments for this home.

        A local agent can set up tours, give advice and negotiate with sellers.

        Browse local experts

        Similar homes