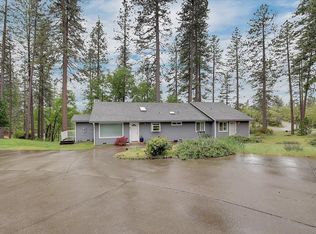
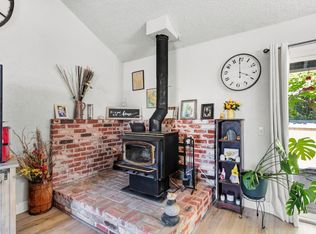
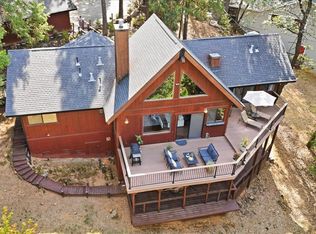
Experience peaceful foothill living in Grass Valley, CA where Gold Rush heritage, a lively historic downtown, and easy access to the Yuba River, regional trail systems, and Lake Tahoe shape a lifestyle that draws residents from near and far. Tucked beneath a canopy of mature pines on 1.9 private acres, this 3-bedroom, 2-bath, 1,802 ft home offers a rare balance of quiet country seclusion and convenient proximity to town, with a welcoming brick stair approach, thoughtfully landscaped and water-wise grounds, and generous stretches of low-maintenance native flora creating an inviting setting. Inside, warm hardwood floors, an open staircase, and abundant natural light welcome you while a custom rock fireplace anchors the main living space. A flexible layout is conducive gathering, working, and unwinding. A suite of long-term resilience upgrades includes owned solar, an 11kW propane Generac generator, 2026 water heater, and a 50-year roof installed in 2011. Fire safe improvements include Hardie Board siding, fire-resistant eave vent covers, and dual roof sprinkler systems are complemented by recent vegetation management and surrounding forest clearing completed under the Ponderosa Project (2026). Exceptional storage and utility space include built-in garage shelving, a cool sub-area, a 10x16 custom storage shed, and a 6x12 wood shed. A private foothill sanctuary where every detail has been dialed in for comfort, resilience, and peace of mind. From Gold Rush charm to modern self-sufficiency, this is Grass Valley living at its most complete: thoughtful design, enduring systems, and natural beauty in one rare offering. All that's left to do is arrive, and exhale.
Active
Price cut: $49.1K (9/17)
$549,900
13429 Squirrel Creek Rd, Grass Valley, CA 95945
3beds
1,802sqft
Single Family Residence
Built in 1979
1.9 Acres Lot
$546,900 Zestimate®
$305/sqft
$-- HOA
What's special
Open staircaseBuilt-in garage shelvingAbundant natural lightCool sub-areaWelcoming brick stair approachHardie board sidingDual roof sprinkler systems
- 46 days
- 2,131
- 238
Likely to sell faster than
Zillow last checked:
Listing updated:
Listed by:
Steve Medina DRE #02010875 415-484-6650,
Coldwell Banker Grass Roots Realty
Source: MetroList Services of CA,MLS#: 226100815Originating MLS: MetroList Services, Inc.
Facts & features
Interior
Bedrooms & bathrooms
- Bedrooms: 3
- Bathrooms: 2
- Full bathrooms: 2
Primary bedroom
- Features: Walk-In Closet, Outside Access
Primary bathroom
- Features: Shower Stall(s), Stone, Tub, Window
Dining room
- Features: Dining/Living Combo
Kitchen
- Features: Stone Counters
Heating
- Propane, Central, Fireplace Insert
Cooling
- Ceiling Fan(s), Central Air, Window Unit(s)
Appliances
- Included: Free-Standing Gas Range, Free-Standing Refrigerator, Gas Water Heater, Range Hood, Ice Maker, Dishwasher, Disposal, Microwave, Free-Standing Gas Oven
- Laundry: In Garage
Features
- Flooring: Vinyl, Wood
- Number of fireplaces: 1
- Fireplace features: Stone, Wood Burning, Gas
Interior area
- Total structure area: 0
- Total interior livable area: 1,802 sqft
Property
Parking
- Total spaces: 10
- Parking features: Attached, RV Possible, Garage Faces Side, Driveway, Gentle Down Driveway/Sidewalks, Gentle Up Driveway/Sidewalks
- Attached garage spaces: 2
- Uncovered spaces: 8
Features
- Levels: Two
- Stories: 2
- Fencing: Metal,Partial
Lot
- Size: 1.9 Acres
- Features: Private, Shape Regular, Grass Artificial, Landscape Front
- Topography: Downslope,Snow Line Below,South Sloped,Downslope,Snow Line Below,South Sloped
Details
- Additional structures: Shed(s), Storage
- Parcel number: 053110030000
- Zoning: RA-3
- Special conditions: Standard
- Other equipment: Water Filter System
Construction
Type & style
- Home type: SingleFamily
- Architectural style: Traditional
- Property subtype: Single Family Residence
Materials
- Concrete, Fiber Cement, Wood
- Foundation: Raised, Concrete Perimeter
- Roof: Shingle,Composition
Condition
- Year built: 1979
Utilities & green energy
- Electric: 220 Volts
- Sewer: Septic System
- Water: Private, Well
- Utilities for property: Electric, Internet Available, Solar, Propane
Green energy
- Energy generation: Solar
Community & HOA
Location
- Region: Grass Valley
Financial & listing details
- Price per square foot: $305/sqft
- Tax assessed value: $341,309
- Price range: $549.9K - $549.9K
- Date on market: 8/12/2026
- Road surface type: Paved, Gravel
Estimated market value
$546,900
$520,000 - $574,000
$2,669/mo
Price history
| Date | Event | Price |
|---|---|---|
| 9/17/2026 | Price change | $549,900-8.2%$305/sqft |
Source: MetroList Services of CA #226100815 Report a problem | ||
| 9/8/2026 | Price change | $599,000-4.2%$332/sqft |
Source: MetroList Services of CA #226100815 Report a problem | ||
| 8/12/2026 | Listed for sale | $625,000+197.6%$347/sqft |
Source: MetroList Services of CA #226100815 Report a problem | ||
| 11/30/1999 | Sold | $210,000$117/sqft |
Source: Public Record Report a problem | ||
Public tax history
| Year | Property taxes | Tax assessment |
|---|---|---|
| 2026 | -- | $341,309 +2% |
| 2025 | $3,776 +2.2% | $334,618 +2% |
| 2024 | $3,695 +2.6% | $328,058 +2% |
| 2023 | $3,601 +1% | $321,627 +2% |
| 2022 | $3,564 +2.8% | $315,322 +2% |
| 2021 | $3,468 +0.2% | $309,140 +1% |
| 2020 | $3,461 +8% | $305,971 +5.8% |
| 2019 | $3,205 +0.6% | $289,188 +2% |
| 2018 | $3,188 +4.1% | $283,519 +2% |
| 2017 | $3,062 +3.8% | $277,960 +2% |
| 2016 | $2,951 +1.5% | $272,511 +1.5% |
| 2015 | $2,907 +1.6% | $268,418 +2% |
| 2014 | $2,861 | $263,161 +0.5% |
| 2013 | -- | $261,972 +2% |
| 2012 | -- | $256,836 +2% |
| 2011 | -- | $251,801 +0.8% |
| 2010 | -- | $249,920 -0.2% |
| 2009 | -- | $250,515 +2% |
| 2008 | -- | $245,604 +2% |
| 2007 | -- | $240,789 +2% |
| 2006 | -- | $236,069 +2% |
| 2005 | -- | $231,441 +2% |
| 2004 | -- | $226,904 +1.9% |
| 2003 | -- | $222,746 +2% |
| 2002 | $231 | $218,379 +2% |
| 2001 | $231 | $214,098 |
Find assessor info on the county website
Monthly payment
Est. payment
Payment breakdown
Explore the cost of this home by adjusting the details. Changes won't be saved.Climate risks
Neighborhood: 95945
- $495,6003 bd2 ba1.4k sqft13375 Squirrel Creek Rd, Grass Valley, CA 95945Off Market
- $421,8003 bd2 ba1.4k sqft13501 Squirrel Creek Rd, Grass Valley, CA 95945Off Market
- $450,7002 bd1 ba1.4k sqft13339 Squirrel Creek Rd, Grass Valley, CA 95945Off Market
- $518,0003 bd2 ba1.9k sqft13560 Squirrel Creek Rd, Grass Valley, CA 95945Sold
Similar homes
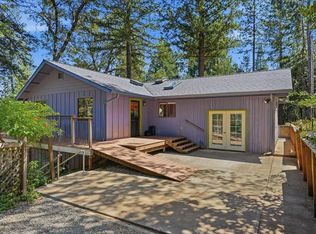
- $599,0003 bd3 ba2.1k sqft13555 Rancho Nogotta Ln, Grass Valley, CA 95949For Sale
 MLS ID #226119243, Jessie Pincus-Tyrrell. MetroList Services of CA
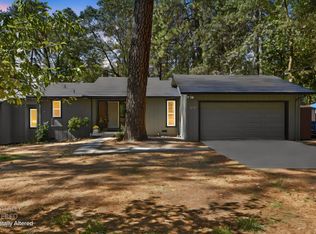
 - $497,0003 bd2 ba1.7k sqft12835 Rodriguez Ct, Grass Valley, CA 95945For Sale
 MLS ID #226107745, Kimberly Carlsen. MetroList Services of CA
 - $565,0003 bd2 ba1.6k sqft11810 Hanley Dr, Grass Valley, CA 95949For Sale
 MLS ID #226118553, Andrew Gomez. MetroList Services of CA
 - $499,0003 bd3 ba2k sqft11544 Ragan Way, Grass Valley, CA 95949For Sale
 MLS ID #226118642, Emily Menesini. MetroList Services of CA
