Skip main navigation
Closed
  • $605,000

    13429 W Oakwood Ct, Homer Glen, IL 60491

    5beds
    4,113sqft
    Single Family Residence
    Built in 1988
    0.4 Acres Lot
    $630,200 Zestimate®
    $147/sqft
    $4,393 Estimated rent

    Home value

    $630,200

    $580,000 - $687,000

    $4,393/mo

    Zestimate® history
    Loading
    Loading...

    Owner options

    List your home for rent

    $4,393/mo

    Rent Zestimate®

    Find your next renter with Zillow Rental Manager. Plus, with online applications, you can quickly screen prospective tenants – for free.

    Learn more

    $4,393/mo

    Rent Zestimate®

    Refinance and save

    $4,396/mo

    Est. payment

    Refinancing to a lower rate could help reduce your monthly payments and save thousands over the life of the loan.

    See today's rates

    $4,396/mo

    Est. payment

    Explore your selling options

    Work with a Zillow partner agent

    Leverage their expertise and Zillow's premium Showcase listings to get your home seen by more buyers.

    Get started

    List with your own agent

    Get your home in front of millions of buyers by listing it on Zillow.

    Learn how to do it

    Sell it yourself

    Take full control of how buyers see your home on Zillow by listing For Sale by Owner (FSBO).

    List your home

    What's special

    Gas fireplaceHot tubSecond kitchenWalk out basementVaulted ceilingsSprinkler systemHardwood floors
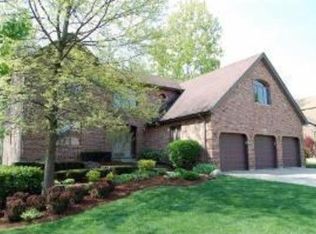
    Welcome home to this absolute beauty. Rooms are sprawling in every room that you walk into, you will not feel cramped anywhere you turn. This 5 bedroom, 3.1 bath home boasts 4 bedrooms upstairs and one in the walk out basement. Walk out also includes full bathroom, second kitchen and rec room, perfect for that related living or whatever your needs may be. Hardwood floors throughout. Backyard is another paradise in itself, you will not ever have to leave. Very private, firepit, professionally landscaped, just stunning. Dishwasher and Refridgerator are 3 years new. Gas Fireplace in Family Room with vaulted ceilings. Windows are 9 years old. Hot tub stays but needs a new part, so being sold AS IS. Sprinkler System put in in 2024. Whole House Vaccuum AS IS, as seller have not used. Whole house fan is also a plus for those hot nights. Make your appointment today, you will not be dissapointed.

    Zillow last checked:

    Listing updated:

    Listed by:

    Allyson Fernandes 815-838-7030,

    Coldwell Banker Real Estate Group

    Bought with:

    Vasiliki Skliros

    Compass

    Source: MRED as distributed by MLS GRID,MLS#: 12312367MLS Logo

    Facts & features

    Interior

    Bedrooms & bathrooms
    • Bedrooms: 5
    • Bathrooms: 4
    • Full bathrooms: 3
    • 1/2 bathrooms: 1
    Rooms
    • Room types: Office, Foyer, Recreation Room, Bedroom 5, Kitchen
    Primary bedroom
    • Features: Flooring (Hardwood), Bathroom (Full)
    • Level: Second
    • Area: 294 Square Feet
    • Dimensions: 21X14
    Bedroom 2
    • Features: Flooring (Hardwood)
    • Level: Second
    • Area: 224 Square Feet
    • Dimensions: 16X14
    Bedroom 3
    • Features: Flooring (Hardwood)
    • Level: Second
    • Area: 238 Square Feet
    • Dimensions: 17X14
    Bedroom 4
    • Features: Flooring (Hardwood)
    • Level: Second
    • Area: 110 Square Feet
    • Dimensions: 11X10
    Bedroom 5
    • Features: Flooring (Carpet)
    • Level: Basement
    • Area: 255 Square Feet
    • Dimensions: 17X15
    Dining room
    • Features: Flooring (Hardwood)
    • Level: Main
    • Area: 208 Square Feet
    • Dimensions: 16X13
    Family room
    • Features: Flooring (Hardwood)
    • Level: Main
    • Area: 378 Square Feet
    • Dimensions: 21X18
    Foyer
    • Features: Flooring (Ceramic Tile)
    • Level: Main
    • Area: 121 Square Feet
    • Dimensions: 11X11
    Kitchen
    • Features: Kitchen (Eating Area-Table Space, Pantry-Closet), Flooring (Ceramic Tile)
    • Level: Main
    • Area: 312 Square Feet
    • Dimensions: 24X13
    Kitchen 2nd
    • Features: Flooring (Other)
    • Level: Basement
    • Area: 196 Square Feet
    • Dimensions: 14X14
    Living room
    • Features: Flooring (Hardwood)
    • Level: Main
    • Area: 273 Square Feet
    • Dimensions: 21X13
    Office
    • Features: Flooring (Hardwood)
    • Level: Main
    • Area: 140 Square Feet
    • Dimensions: 14X10
    Recreation room
    • Features: Flooring (Vinyl)
    • Level: Basement
    • Area: 420 Square Feet
    • Dimensions: 30X14
    Heating
    • Natural Gas, Forced Air
    Cooling
    • Central Air
    Appliances
    • Included: Double Oven, Range, Microwave, Dishwasher, Refrigerator, Washer, Dryer, Humidifier
    Features
    • Cathedral Ceiling(s), Wet Bar
    • Windows: Skylight(s)
    • Basement: Finished,Exterior Entry,Full,Walk-Out Access
    • Attic: Full,Unfinished
    • Number of fireplaces: 1
    • Fireplace features: Wood Burning, Gas Starter, Family Room
    Interior area
    • Total structure area: 971
    • Total interior livable area: 4,113 sqft
    • Finished area below ground: 971

    Property

    Parking
    • Total spaces: 3
    • Parking features: Concrete, Side Driveway, Garage Door Opener, On Site, Attached, Garage
    • Attached garage spaces: 3
    • Has uncovered spaces: Yes
    Accessibility
    • Accessibility features: No Disability Access
    Features
    • Stories: 2
    • Patio & porch: Deck, Patio
    Lot
    • Size: 0.4 Acres
    • Dimensions: 106X177X91X176
    • Features: Cul-De-Sac, Wooded
    Details
    • Parcel number: 1605111040190000
    • Special conditions: None
    • Other equipment: Central Vacuum, TV-Cable, Intercom, Ceiling Fan(s), Fan-Whole House, Sump Pump, Sprinkler-Lawn

    Construction

    Type & style
    • Home type: SingleFamily
    • Architectural style: Traditional
    • Property subtype: Single Family Residence
    Materials
    • Brick
    • Foundation: Concrete Perimeter
    • Roof: Asphalt
    Condition
    • New construction: No
    • Year built: 1988

    Utilities & green energy

    • Electric: Circuit Breakers, 200+ Amp Service
    • Sewer: Public Sewer
    • Water: Lake Michigan

    Community & HOA

    Community
    • Features: Curbs, Sidewalks, Street Lights, Street Paved
    • Subdivision: Old Oak West
    HOA
    • Services included: None
    Location
    • Region: Homer Glen

    Financial & listing details

    • Price per square foot: $147/sqft
    • Tax assessed value: $573,993
    • Annual tax amount: $12,801
    • Date on market: 3/14/2025
    • Listing terms: Conventional
    • Ownership: Fee Simple

    Price history

    DateEventPrice
    5/30/2025Sold$605,000+1.1%$147/sqft
    Source: MRED as distributed by MLS GRID #12312367 Report a problem
    4/3/2025Pending sale$598,221$145/sqft
    Source: Coldwell Banker Real Estate Group #12312367 Report a problem
    4/3/2025Contingent$598,221$145/sqft
    Source: MRED as distributed by MLS GRID #12312367 Report a problem
    3/30/2025Price change$598,221-6.4%$145/sqft
    Source: MRED as distributed by MLS GRID #12312367 Report a problem
    3/14/2025Listed for sale$639,221+48.7%$155/sqft
    Source: MRED as distributed by MLS GRID #12312367 Report a problem
    12/6/2013Sold$430,000-6.9%$105/sqft
    Source: MRED as distributed by MLS GRID #08465775 Report a problem
    10/31/2013Pending sale$462,000$112/sqft
    Source: Coldwell Banker Honig-Bell #08465775 Report a problem
    10/13/2013Price change$462,000+3.1%$112/sqft
    Source: Coldwell Banker Honig-Bell #08465775 Report a problem
    10/12/2013Listed for sale$448,000-8.6%$109/sqft
    Source: Honig Realty, Inc. (dba. Coldwell Banker Honig-Bell) #08465775 Report a problem
    8/30/2007Sold$490,000$119/sqft
    Source: Public Record Report a problem

    Public tax history

    YearProperty taxesTax assessment
    2024$13,310 +4%$191,331 +10.3%
    2023$12,801 +5.4%$173,433 +7.1%
    2022$12,149 +5%$161,935 +5.6%
    2021$11,576 -0.4%$153,420 +3.8%
    2020$11,618 +4.9%$147,775 +3.9%
    2019$11,076 +2.4%$142,160 +3.5%
    2018$10,816 +1.8%$137,399 +2.9%
    2017$10,621 +2.5%$133,552 +3.5%
    2016$10,366 +4.4%$129,098 +3.9%
    2015$9,928 $124,253 +2.1%
    2014$9,928 -0.2%$121,685
    2013$9,948 +2.7%$121,685 -3.5%
    2012$9,688 +2.4%$126,062 -7.3%
    2011$9,458 +3.3%$135,930 -3.8%
    2010$9,158 +2.4%$141,312 -2.6%
    2009$8,944 +0.7%$145,085
    2008$8,884 $145,085 +4.2%
    2007-- $139,277 +7%
    2006$7,909 +0%$130,165 +7.4%
    2005$7,906 +3.8%$121,196 +8.2%
    2004$7,615 +3.6%$112,053 +7.9%
    2003$7,350 $103,830
    Find assessor info on the county website

    Neighborhood: 60491

    Nearby schools

    GreatSchools rating
    Schools provided by the listing agent
    • District: 33

    Source: MRED as distributed by MLS GRID. This data may not be complete. We recommend contacting the local school district to confirm school assignments for this home.

    Get a cash offer in 3 minutes
    Find out how much your home could sell for in as little as 3 minutes with a no-obligation cash offer.
    Estimated market value
    $630,200
    Get a cash offer in 3 minutes
    Find out how much your home could sell for in as little as 3 minutes with a no-obligation cash offer.
    Estimated market value
    $630,200