Skip main navigation
Off market
  • $1,487,600

    13429 Welby Pl, Midlothian, VA 23113

    6beds
    7,178sqft
    SingleFamily
    Built in 2006
    0.56 Acres Lot
    $1,487,600 Zestimate®
    $207/sqft
    $5,146 Estimated rent

    Home value

    $1,487,600

    $1.38M - $1.59M

    $5,146/mo

    Zestimate® history
    Loading
    Loading...

    Owner options

    List your home for rent

    $5,146/mo

    Rent Zestimate®

    Find your next renter with Zillow Rental Manager. Plus, with online applications, you can quickly screen prospective tenants – for free.

    Learn more

    $5,146/mo

    Rent Zestimate®

    Refinance and save

    $7,223/mo

    Est. payment

    Refinancing to a lower rate could help reduce your monthly payments and save thousands over the life of the loan.

    See today's rates

    $7,223/mo

    Est. payment

    Explore your selling options

    Work with a Zillow partner agent

    Leverage their expertise and Zillow's premium Showcase listings to get your home seen by more buyers.

    Get started

    List with your own agent

    Get your home in front of millions of buyers by listing it on Zillow.

    Learn how to do it

    Sell it yourself

    Take full control of how buyers see your home on Zillow by listing For Sale by Owner (FSBO).

    List your home

    What's special

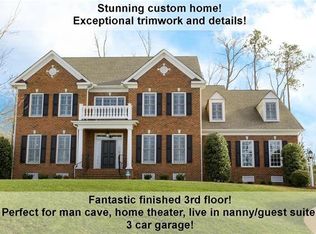
    Gorgeous Executive Style Home situated on a Private, Cul-De-Sac lot boasts 4 levels of living space with an ELEVATOR, ELEVATOR, ELEVATOR that services 3 levels. Exquisite architectural details throughout, large light-filled rooms, multiple private porches, balconies & patios and a finished Daylight Walk-Out Basement with 10 foot ceilings including a second kitchen, guest suite, media room, billiards room and fantastic family room makes this home perfect for MULTI-GENERATIONAL LIVING or MIL Suite. The Master Bedroom features a sitting room & Spa Bath including dual vanities, jetted tub, glass enclosed walk-in shower w/dual heads, tile surround and HUGE WICs. Stunning Gourmet Kitchen w/Wolf Appliances, Sub-Zero Fridge, Meile D/W, and Large Breakfast area. Impressive Formal Rooms w/Fine Finish Details, Spacious First Floor Office & Mudroom right off of the 3 Car Garage. Smart Home Equipped w/New HVAC and Wifi Enabled Thermostats & Security Alarm w/keypad entry. Many High End features include 3 sides brick, Finished 3rd Floor Rec Room & Bedroom, Handicap Accessible guest suite, Irrigation, Surround Sound, Fenced Yard, & more! ONLY way to see this is in person or the 3D Walk Thru Tour!

    This property is off market, which means it's not currently listed for sale or rent on Zillow. This may be different from what's available on other websites or public sources.

    Facts & features

    Interior

    Bedrooms & bathrooms
    • Bedrooms: 6
    • Bathrooms: 6
    • Full bathrooms: 5
    • 1/2 bathrooms: 1
    Heating
    • Forced air, Gas
    Cooling
    • Central
    Appliances
    • Included: Dishwasher, Range / Oven
    Features
    • Flooring: Hardwood
    • Basement: Finished
    • Has fireplace: Yes
    Interior area
    • Total interior livable area: 7,178 sqft
    • Finished area below ground: 1918

    Property

    Parking
    • Total spaces: 3
    • Parking features: Garage - Attached
    Accessibility
    • Accessibility features: Accessible Elevator Installed, Roll-In Shower, 2+ Access Exits, 36"+ wide Halls, Accessible Switches/Outlets, Mobility Improvements, Grab Bars Mod
    Features
    • Exterior features: Wood, Brick
    • Pool features: Community
    • Has spa: Yes
    Lot
    • Size: 0.56 Acres
    Details
    • Parcel number: 732726354700000
    • Special conditions: Standard

    Construction

    Type & style
    • Home type: SingleFamily
    • Architectural style: Traditional
    Materials
    • Wood
    • Roof: Composition
    Condition
    • Year built: 2006

    Community & neighborhood

    Location
    • Region: Midlothian

    HOA & financial

    HOA
    • Has HOA: Yes
    • HOA fee: $79 monthly

    Other

    Other facts
    • Heating: Forced Air, Heat Pump
    • AssociationYN: true
    • GarageYN: true
    • AttachedGarageYN: true
    • HeatingYN: true
    • CoolingYN: true
    • StructureType: Detached
    • ConstructionMaterials: Brick
    • StoriesTotal: 3
    • ArchitecturalStyle: Traditional
    • SpecialListingConditions: Standard
    • ParkingFeatures: Driveway, Storage, Attached Garage, Garage Door Opener, Oversized, Garage Faces Side
    • CoveredSpaces: 3
    • Cooling: Central Air, Multi Units
    • PoolFeatures: Community
    • AccessibilityFeatures: Accessible Elevator Installed, Roll-In Shower, 2+ Access Exits, 36"+ wide Halls, Accessible Switches/Outlets, Mobility Improvements, Grab Bars Mod
    • BelowGradeFinishedArea: 1918
    • Basement: Y
    • MlsStatus: Active

    Price history

    DateEventPrice
    5/11/2020Listing removed$949,000$132/sqft
    Source: Keller Williams Realty Midlothian #2001805 Report a problem
    1/22/2020Listed for sale$949,000+12.3%$132/sqft
    Source: Keller Williams Midlothian #2001805 Report a problem
    3/22/2016Sold$845,000-4.5%$118/sqft
    Source: CVRMLS #1529830 Report a problem
    11/10/2015Listed for sale$885,000+5.7%$123/sqft
    Source: RE/MAX Commonwealth #1529830 Report a problem
    8/1/2012Sold$837,000-6.9%$117/sqft
    Source: CVRMLS #1204805 Report a problem
    4/28/2012Listed for sale$899,000-5.4%$125/sqft
    Source: Roseland Realty Company #1204805 Report a problem
    3/3/2008Sold$950,000-17.1%$132/sqft
    Source: Public Record Report a problem
    4/12/2006Sold$1,146,200$160/sqft
    Source: Public Record Report a problem

    Public tax history

    YearProperty taxesTax assessment
    2025$11,119 +4.9%$1,249,300 +6.1%
    2024$10,596 +7.5%$1,177,300 +8.6%
    2023$9,861 +14.5%$1,083,600 +15.8%
    2022$8,608 +5.1%$935,700 +8.5%
    2021$8,189 $862,000
    2020$8,189 +2%$862,000 +2%
    2019$8,032 -0.6%$845,500
    2018$8,082 -2.2%$845,500 +2.3%
    2017$8,262 $826,100 -3.7%
    2016$8,262 $858,000
    2015$8,262 +1.7%$858,000 +1.7%
    2014$8,123 $843,500 +2.1%
    2013-- $826,000 +1.9%
    2012-- $810,300
    2011-- $810,300 -6.1%
    2010-- $862,500 -7.9%
    2009-- $936,600 -2%
    2008-- $956,000 +6.2%
    2007-- $899,800
    2005-- --

    Find assessor info on the county website

    Neighborhood: 23113

    Nearby schools

    GreatSchools rating
    Schools provided by the listing agent
    • Elementary: Robious
    • Middle: Robious
    • High: James River

    Source: The MLS. This data may not be complete. We recommend contacting the local school district to confirm school assignments for this home.

    Get a cash offer in 3 minutes
    Find out how much your home could sell for in as little as 3 minutes with a no-obligation cash offer.
    Estimated market value
    $1,487,600
    Get a cash offer in 3 minutes
    Find out how much your home could sell for in as little as 3 minutes with a no-obligation cash offer.
    Estimated market value
    $1,487,600