Skip main navigation
Off market
Street View
  • $3,205,400

    1343 38th Ave, San Francisco, CA 94122

    4beds
    3,000sqft
    Single Family Residence
    Built in ----
    -- sqft lot
    $3,205,400 Zestimate®
    $1,068/sqft
    $6,067 Estimated rent

    Home value

    $3,205,400

    $2.85M - $3.59M

    $6,067/mo

    Zestimate® history
    Loading
    Loading...

    Owner options

    List your home for rent

    $6,067/mo

    Rent Zestimate®

    Find your next renter with Zillow Rental Manager. Plus, with online applications, you can quickly screen prospective tenants – for free.

    Learn more

    $6,067/mo

    Rent Zestimate®

    Refinance and save

    $20,292/mo

    Est. payment

    Refinancing to a lower rate could help reduce your monthly payments and save thousands over the life of the loan.

    See today's rates

    $20,292/mo

    Est. payment

    Explore your selling options

    Work with a Zillow partner agent

    Leverage their expertise and Zillow's premium Showcase listings to get your home seen by more buyers.

    Get started

    List with your own agent

    Get your home in front of millions of buyers by listing it on Zillow.

    Learn how to do it

    Sell it yourself

    Take full control of how buyers see your home on Zillow by listing For Sale by Owner (FSBO).

    List your home

    What's special

    Sweeping ocean viewsExpansive backyardDesigner kitchenMotorized blackout shadesUnforgettable sunsetsSpacious open-concept layoutContemporary design

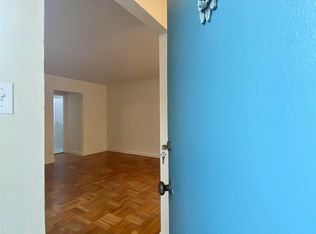
    Available August 5th, offered fully furnished. Perched on the western edge of San Francisco, 1343 38th Avenue is a beautifully remodeled three-story home that blends modern luxury with timeless charm, framed by sweeping ocean views and unforgettable sunsets. Thoughtfully updated throughout, this 4-bedroom, 3.5-bath home preserves the character of the original home with details like stained glass accents and built-in cabinetry, while introducing high-end finishes and contemporary design where it matters most. The main level is designed for both everyday living and entertaining, featuring a spacious open-concept layout that seamlessly connects the living, dining, and kitchen areas. Additionally, a separate family room with a fireplace offers a cozy, flexible space, perfect for relaxing evenings or family nights. The designer kitchen is equipped with top-of-the-line appliances, a generous walk-in pantry, and an intuitive flow that makes hosting effortless. Just off the main level, a deck extends to an expansive backyard, offering a rare outdoor setting ideal for entertaining, exercise, and much more. Upstairs, you'll find three bedrooms, including a primary suite with a spa-like bathroom and a large walk-in closet. Two additional bedrooms are connected by a bright, west-facing sunroom with ocean views, an ideal flex space for a home office, creative studio, or nursery. The ground level offers a fully independent 1-bedroom living area complete with its own kitchen, bathroom, and direct access to the backyard perfect for guests, extended family, or added privacy. A spacious 1- car garage accommodates an BMW X7 along with ample bike storage. Designed with comfort and efficiency in mind, the home is fully electric with solar power, air conditioning, and a fully integrated Ubiquiti system for seamless connectivity and security. Motorized blackout shades add both convenience and sophistication. Photos have been virtually decluttered* - Utilities: Tenants responsible for setting up SFPUC (Water) and Recology (Garbage). PG&E bill will be sent every month from property management. - No Smoking - Home comes fully furnished - The initial term of this Lease shall be twelve (12) months. Any extension or renewal shall require mutual written agreement of Landlord and Tenant no less than ninety (90) days prior to the expiration of the initial term. This Lease shall not convert to a month-to-month tenancy upon expiration.

    This property is off market, which means it's not currently listed for sale or rent on Zillow. This may be different from what's available on other websites or public sources.

    Zillow last checked:

    Listing updated:

    Source: Zillow Rentals

    Facts & features

    Interior

    Bedrooms & bathrooms
    • Bedrooms: 4
    • Bathrooms: 4
    • Full bathrooms: 3
    • 1/2 bathrooms: 1
    Heating
    • Forced Air
    Cooling
    • Central Air
    Appliances
    • Included: Dishwasher, Dryer, Microwave, Oven, Refrigerator, Washer
    • Laundry: In Unit
    Features
    • Walk In Closet
    • Flooring: Hardwood
    • Furnished: Yes
    Interior area
    • Total interior livable area: 3,000 sqft

    Property

    Parking
    • Parking features: Attached
    • Has attached garage: Yes
    • Details: Contact manager
    Features
    • Exterior features: Bicycle storage, Garbage not included in rent, Heating system: Forced Air, Walk In Closet, Water not included in rent
    Details
    • Parcel number: 1793009

    Construction

    Type & style
    • Home type: SingleFamily
    • Property subtype: Single Family Residence

    Community & HOA

    Community
    • Deposit fee: $13,900
    • Application fee: $30
    Location
    • Region: San Francisco

    Financial & listing details

    • Price per square foot: $1,068/sqft
    • Tax assessed value: $2,399,918
    • Annual tax amount: $29,191
    • Date on market: 4/28/2026
    • Date available: 08/05/2026
    • Lease term: 1 Year

    Price history

    DateEventPrice
    6/12/2026Listing removed$13,900$5/sqft
    Source: Zillow Rentals Report a problem
    5/11/2026Price change$13,900-4.1%$5/sqft
    Source: Zillow Rentals Report a problem
    4/28/2026Listed for rent$14,500$5/sqft
    Source: Zillow Rentals Report a problem
    3/24/2021Sold$2,138,000+29.6%$713/sqft
    Source: SFAR #421520476 Report a problem
    3/3/2021Pending sale$1,650,000$550/sqft
    Source: SFAR #421520476 Report a problem
    2/17/2021Listed for sale$1,650,000$550/sqft
    Source: SFAR #421520476 Report a problem

    Public tax history

    YearProperty taxesTax assessment
    2025$29,191 +3%$2,399,918 +2%
    2024$28,352 +5.2%$2,352,861 +5.8%
    2023$26,962 +1.9%$2,224,374 +2%
    2022$26,460 +1032.5%$2,180,760 +1412%
    2021$2,336 -1.3%$144,234 +1%
    2020$2,367 +3.4%$142,757 +2%
    2019$2,290 +3.5%$139,958 +2%
    2018$2,213 +17.3%$137,214 +2%
    2017$1,887 +3.4%$134,525 +2%
    2016$1,825 +1.4%$131,888 +1.5%
    2015$1,799 +2.7%$129,908 +2%
    2014$1,752 $127,365 +0.5%
    2013-- $126,790 +2%
    2012-- $124,305 +2%
    2011-- $121,869 +0.8%
    2010-- $120,960 -0.2%
    2009-- $121,247 +2%
    2008-- $118,870 +2%
    2007-- $116,540 +2%
    2006-- $114,255 +2%
    2005-- $112,015 +3.9%
    2003-- $107,808 +2%
    2002-- $105,695 +2%
    2001-- $103,625 +2%
    2000-- $101,593
    Find assessor info on the county website

    Neighborhood: Outer Sunset

    Nearby schools

    GreatSchools rating
    Get a cash offer in 3 minutes
    Find out how much your home could sell for in as little as 3 minutes with a no-obligation cash offer.
    Estimated market value
    $3,205,400
    Get a cash offer in 3 minutes
    Find out how much your home could sell for in as little as 3 minutes with a no-obligation cash offer.
    Estimated market value
    $3,205,400