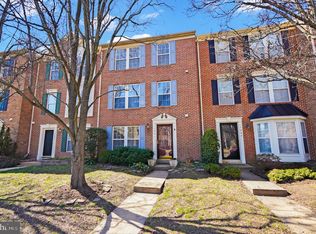
Welcome to this wonderful 3BR+Den townhouse offering a perfect blend of sophistication and low maintenance HOA living with a leafy Old Town North location next to major crossroads. Step inside to discover three levels with recent renovations and updates throughout. The front entry area hosts a foyer, coat closet, half bath, and versatile office/den/guest room with bay windows. On the bright main level find an expansive open living-dining room with a marble gas fireplace as its centerpiece and French glass doors to the large deck featuring a retractable awning with remote controlled motor (2023). The generous kitchen has granite counters, new stainless steel GE appliances (2026), undermount double sink, a breakfast area and pantry. On the upper level find a sunny primary bedroom suite with an 11' high sloped ceiling, walk-in cedar closet and a beautifully renovated bath featuring a Bertch wood vanity with Carrara marble top and a walk-in shower (2017). Off the center hall are two more bedrooms also with high ceilings lovely leafy views. The updated hall bath has new hardware, lighting and tile flooring (2026). The bedrooms and staircase have new American Cherry hardwood floors installed in 2023, when the main level floors were also sanded and refinished to match. Downstairs at the back door is a mudroom next to the laundry/utility closets with the GE washer-dryer set (2022) and the gas Slate water heater (2021). The garage and the driveway each provide parking for one car. There are community parking spaces for guests and easy street parking on Powhatan Street at your front door. The low HOA fee covers yard/garden maintenance, trash, extra parking, community grounds and more. Nearby are popular neighborhood cafes, shops and restaurants. Braddock Road Metro is under a mile away and easy access to Del Rey, Old Town and Reagan National Airport. Call 1343 Argall Place home and enjoy all the best of Alexandria living! (See the 3D tour and floor plans in the Virtual Tour link)
Sold for $930,000
Zillow last checked:
Listing updated:
Bought with:
Kristen Jones, 0225227927
Compass
Source: Bright MLS,MLS#: VAAX2059908
Price history
| Date | Event | Price |
|---|---|---|
| 7/15/2026 | Sold | $930,000-2.1%$530/sqft |
Source:  Bright MLS #VAAX2059908 Report a problem Bright MLS #VAAX2059908 Report a problem | ||
| 6/20/2026 | Pending sale | $949,900$541/sqft |
Source: Bright MLS #VAAX2059908 Report a problem | ||
| 6/10/2026 | Contingent | $949,900$541/sqft |
Source: Bright MLS #VAAX2059908 Report a problem | ||
| 4/30/2026 | Listed for sale | $949,900+318.5%$541/sqft |
Source: Bright MLS #VAAX2059908 Report a problem | ||
| 2/26/1999 | Sold | $227,000+11.8%$129/sqft |
Source: Public Record Report a problem | ||
| 9/4/1996 | Sold | $203,000$116/sqft |
Source: Public Record Report a problem | ||


Get a cash offer in 3 minutes
Find out how much your home could sell for in as little as 3 minutes with a no-obligation cash offer.
Estimated market value
$932,100
